Loading page…
Revit Family
Classic Raised Panel Cabinet Door
by Bryan Reitter
About this asset
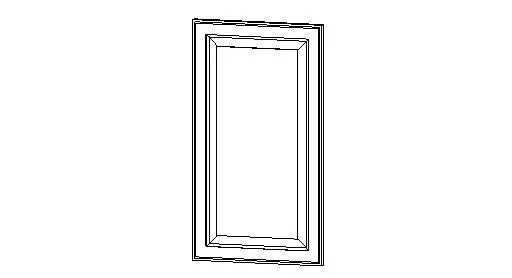
Modelled with a bevelled frame profile, this classic raised panel cabinet door Revit family provides essential detailing for custom casework. This casework component features a traditional five-piece aesthetic with a pronounced bevelled moulding around an elevated centre field. The outer rails and stiles form a rectangular perimeter, encasing an intermediate step transition that leads to the primary raised insert. Clean geometrical edge lines delineate the profile steps, making it ideal for simulating millwork relief without unnecessary poly count complexity. The unit serves as a modular facing panel intended to be integrated into base cupboards, wall units, tall pantry assemblies, or freestanding bathroom vanities across detailed millwork packages.
The download is a 256 KB file containing a Revit family (.rfa). Load it into a project from the Insert tab with Load Family, then place it like any other component of its category; it schedules and tags with the rest of your model.
Designed for seamless integration into Revit casework projects, this component can be loaded directly into parent cabinet families or placed as an individual millwork element. Users can assign project-specific materials via standard family parameter properties to match custom timber finishes, painted lacquer, or veneer specifications. Align and lock the perimeter geometry to cabinet carcase reference planes to ensure accurate scheduling and clean elevation linework.
Primarily suited for residential interiors and high-end hospitality fitouts, this door profile complements country kitchens, traditional pantry joinery, residential walk-in closets, and classic hotel suites. It pairs seamlessly with brushed brass or antique bronze hardware, natural stone worktops, and framed kitchen carcases across early design development and construction documentation phases.