Loading page…
Revit Family
Brown Wood Accessible Sink Skirt – ADA
by William Block
About this asset
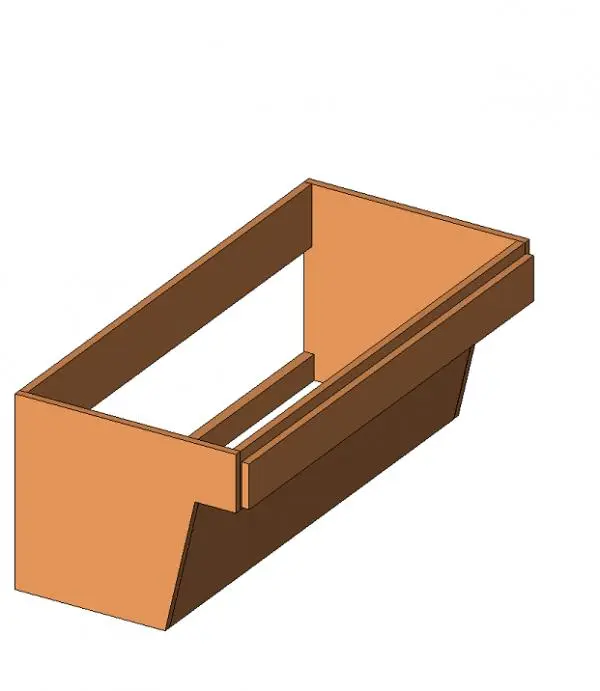
This accessible wood sink skirt Revit family provides a sloped millwork enclosure engineered for plumbing concealment and wheelchair knee clearance. Built from solid panel casework components, the unit incorporates an open-top rectangular frame, vertical side gables, a shallow front fascia apron, and an angled rear lower kick panel. The recessed sloped profile is configured to shield exposed supply stops, drain assemblies, and P-traps while maintaining compliant wheelchair approach clearances underneath counter spans. A warm brown timber tone is applied across all exposed interior and exterior surfaces, featuring crisp joinery junctions along the upper ledger cleat and lower return panels.
The download is a 276 KB file containing a Revit family (.rfa). Load it into a project from the Insert tab with Load Family, then place it like any other component of its category; it schedules and tags with the rest of your model.
Load this casework component into your Revit project and position it directly below countertop cutouts or commercial lavatories. Fasten the family beneath undermount or drop-in basins, aligning the perimeter edges with adjacent casework carcasses or finished partition walls. Material asset parameters can be remapped to match custom architectural millwork laminates, solid surfacing, or paint finishes within documentation sets.
Engineered primarily for public restrooms, commercial kitchen prep stations, clinical handwash sinks, and school laboratories requiring compliance detailing. The skirt integrates neatly alongside plastic laminate counters, stainless steel worktops, or solid surface vanities. Design teams searching for wheelchair accessible casework, commercial sink enclosures, ADA pipe shrouds, or vanity modesty panels will find this element straightforward to insert and detail in construction drawings.