Loading page…
Revit Family
Safety Triangle Annotation Symbol
by Hande Oney
About this asset
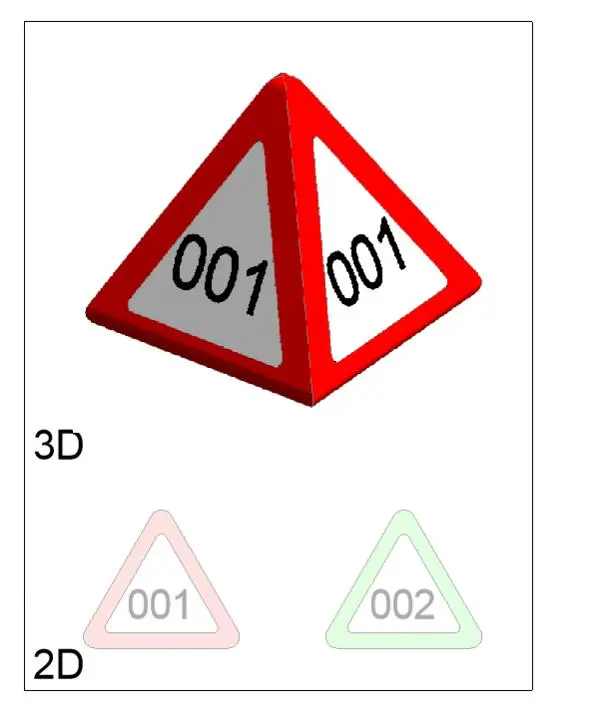
This Revit family provides a versatile safety triangle annotation symbol for clear site identification and hazard marking in plans. The safety triangle is a standard geometric annotation designed for clear visibility within Revit project environments. It features a bold, red-bordered triangular frame with a white interior field, explicitly designed to accommodate alphanumeric identification tags. The family includes both a 3D component for spatial awareness and a 2D line-work representation for clean, readable documentation in plan views. The design allows for flexible labelling, enabling users to input specific identifiers like numerical codes to denote different safety zones, hazard types, or site-specific warnings across various architectural or engineering project documentation.
The download is a 553 KB file containing a Revit family (.rfa). Load it into a project from the Insert tab with Load Family, then place it like any other component of its category; it schedules and tags with the rest of your model.
Load this component directly into your project as a standard Revit family. Once placed, the symbol remains visible across defined view scales, maintaining consistent line weights and text legibility. Users can modify the instance parameters to update the identification numbers, allowing for rapid iteration during site planning or safety audit documentation. The dual-mode geometry ensures that the marker aligns correctly with the model space while maintaining a crisp, schematic appearance in 2D floor plans and site layouts.