Loading page…
Revit Family
Room Tag with Line for Room Dimension
by Sasi Iam
About this asset
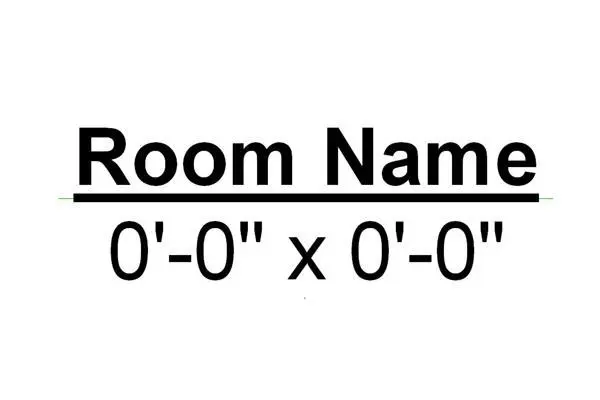
This Revit room tag family features a clean horizontal line separating the room name from its calculated physical dimensions. This annotation family is designed for professional architectural documentation within the Revit environment. It displays the room name in the primary field, positioned above a crisp, horizontal divider line. Below the line, a secondary field is provided for the room's length and width dimensions. The typography is standard, ensuring legibility at common architectural scales such as 1:50 or 1:100. The family is built to be lightweight and efficient, focusing on clear communication of spatial data across floor plan layouts, interior elevations, or presentation drawings without unnecessary graphical clutter.
The download is a 61 KB file containing a Revit family (.rfa). Load it into a project from the Insert tab with Load Family, then place it like any other component of its category; it schedules and tags with the rest of your model.
To implement this tag, load the RFA file into your project and assign it to the rooms category via the Tag by Category tool. Ensure the project parameters are correctly mapped to the tag labels to automatically populate the room name and dimension fields. Users can adjust the text size or font style within the family editor if specific office standards are required, maintaining consistent annotation across all drawing sheets in the project browser.
Architects and interior designers use this tag to provide immediate, legible spatial context on floor plans during the schematic design and design development phases. It is particularly useful for rapid space planning, residential layouts, and commercial office fit-outs where room dimensions are critical for client review. By pairing this with standard room schedules, professionals can quickly generate accurate area documentation. Searching for this asset often involves terms like architectural annotation, floor plan room tag, or Revit room dimension label.