Loading page…
Revit Family
Parametric Annotation Scalebar
by Shannon Reid
About this asset
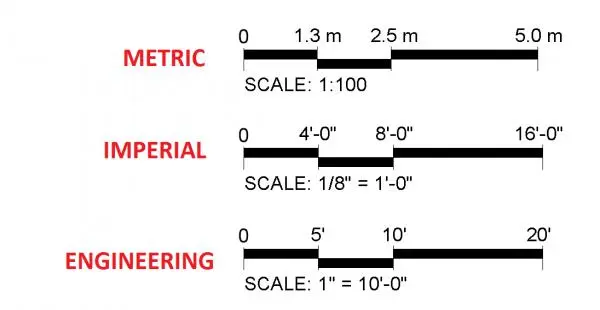
This parametric Revit family provides versatile graphic scalebars for architectural documentation in metric, imperial, and engineering formats. This collection includes three distinct graphic scalebar types formatted for professional construction documentation. The set features a metric version calibrated for 1:100, an imperial version for 1/8"=1'-0", and an engineering scale set to 1"=10'-0". Each scalebar is constructed with clean, high-contrast black line work, ensuring legibility on printed sheets or digital PDFs. The geometry is designed to be clear and minimalist, adhering to standard drafting conventions. These elements are essential for providing accurate visual references on site plans, floor plans, and elevation drawings where scale might be misinterpreted during the reproduction process.
The download is a 276 KB file containing a Revit family (.rfa). Load it into a project from the Insert tab with Load Family, then place it like any other component of its category; it schedules and tags with the rest of your model.
Users can load this RFA file directly into their Revit project or template files via the Load Family command. Once loaded, the scalebar is placed as an annotation symbol onto sheets. Being parametric, the family allows for adjustment of the scale text and division markers to suit specific project requirements. It is best practice to keep these symbols on a dedicated annotation layer to ensure they remain consistent across all project views and maintain standard documentation output settings.