Loading page…
3D Model
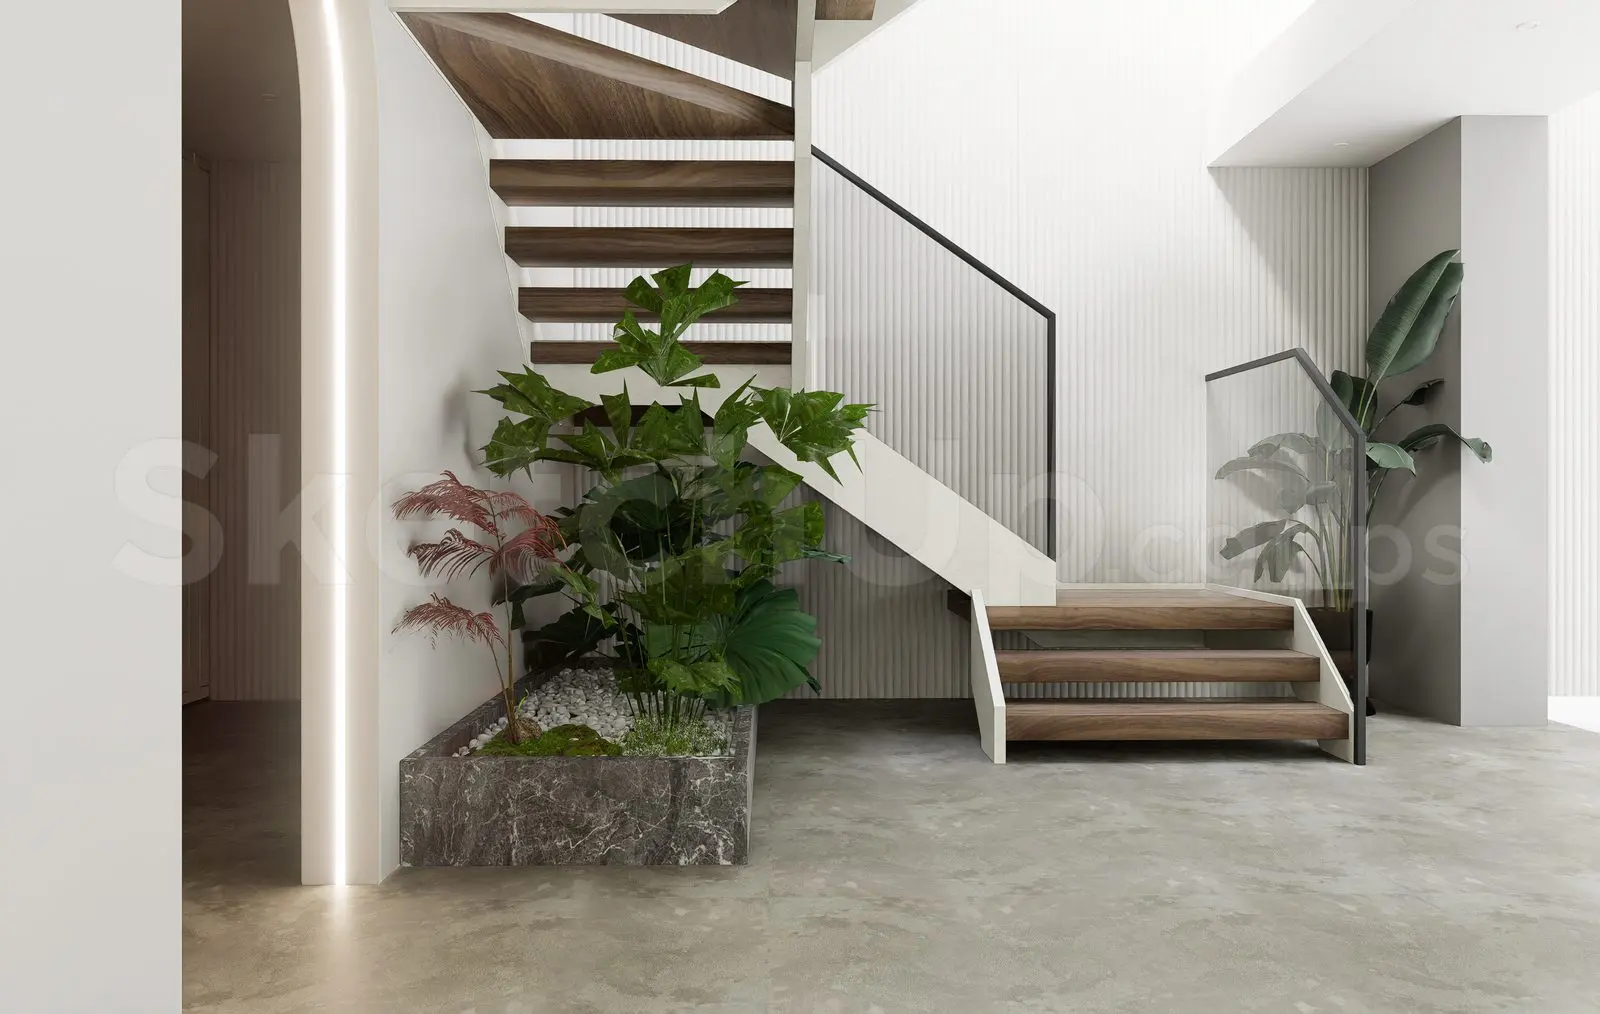
Contemporary Timber and Glass Staircase with Indoor Planter Scene
by Shannon Reid
About this asset
A contemporary SketchUp scene featuring an open-riser timber staircase with a glass balustrade and an integrated stone-clad indoor planter. This architectural scene showcases a modern, open-riser staircase constructed with warm-toned timber treads and a minimalist white stringer. A sleek frameless glass balustrade with a slim black handrail provides safety while maintaining visual lightness. Adjacent to the base of the stairs is a substantial, rectangular planter box finished in dark grey marble, filled with white decorative pebbles and lush indoor greenery, including a large-leafed plant and a delicate maple-like specimen. The composition is set against a white fluted wall panel, creating a clean, high-end aesthetic suitable for sophisticated residential or boutique commercial lobby interiors.
The download is a 73.5 MB compressed archive containing the native SketchUp (.skp) model. It opens directly in SketchUp; for 3ds Max, Blender or Cinema 4D, import it through a SketchUp importer or convert it first.
In SketchUp, this model is organised into logical groups for easy manipulation within your project hierarchy. Use the scale tool to adjust the riser heights or total length to match your specific floor-to-floor requirements, ensuring the timber textures are mapped correctly after resizing. The glass balustrade is provided as a separate component, allowing for quick toggling or adjustments to the railing height. For rendering, apply PBR materials to the wood and marble surfaces to capture the natural light reflections accurately.