Loading page…
Revit Family
Duplex Dedicated Outlet Electrical Symbol
by Theo Guo
About this asset
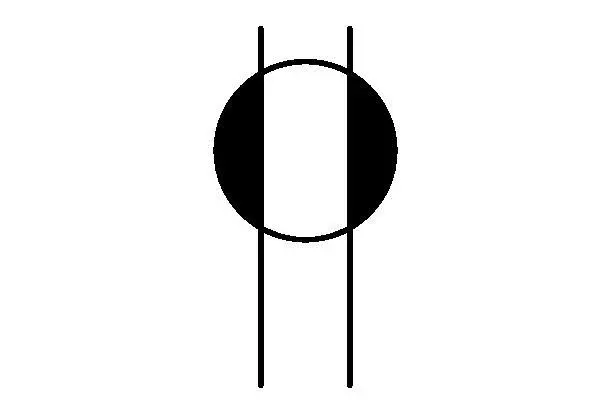
This dedicated duplex outlet symbol is a native Revit annotation family designed for clear electrical documentation in floor plans. This graphic element represents a dedicated duplex outlet for use in architectural and electrical construction documentation. The symbol features a circular geometry bisected by two parallel vertical lines, with the outer segments of the circle filled in solid black to denote the dedicated nature of the circuit. It is built as a standard 2D annotation family, ensuring consistent line weights and scaling across various view scales within a Revit project environment. The clean, high-contrast design ensures legibility even when printed at smaller scales on typical A3 or A1 drawing sheets.
The download is a 51 KB file containing a Revit family (.rfa). Load it into a project from the Insert tab with Load Family, then place it like any other component of its category; it schedules and tags with the rest of your model.
Load this family into your project as a generic annotation or electrical device tag. Once inserted into a floor plan, the symbol remains view-dependent, maintaining its physical size regardless of the drawing scale. Users should place these instances on a dedicated electrical annotation sub-category layer to allow for easy visibility control via View Templates. It is best practice to group these symbols with associated electrical device families to maintain clear documentation standards for MEP coordination and building permit submissions.
Ideal for residential, commercial, and industrial electrical plans, this symbol clearly communicates the presence of dedicated circuits to contractors and installers. It is essential for projects requiring precise load management, such as kitchen appliance layouts, server rooms, or medical equipment stations. Architects and electrical engineers can use this asset to produce professional-grade construction documents, ensuring that dedicated power requirements are easily identified. Search for this component when detailing power distribution layouts, equipment schedules, or general electrical site plans for new construction or renovation projects.