Loading page…
Revit Family
Chimney Symbol Annotation
by Radell Hutchen
About this asset
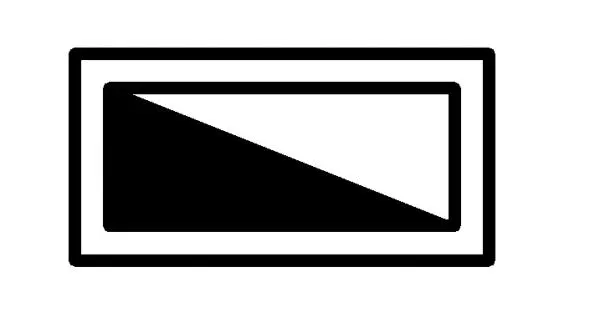
This Revit family provides a standard chimney symbol annotation for floor plans, featuring a clean, high-contrast rectangular graphic. The symbol consists of a simple rectangular frame containing a diagonal split, with one half filled in solid black to provide high visibility on technical drawing sheets. It is designed as a clear, minimalist representation of a chimney stack in plan view. The geometry is clean and precise, ensuring it remains legible at various scales when placed on a sheet. This annotation family follows standard architectural drafting conventions, allowing for consistent documentation across a project. Its stark black and white composition ensures it stands out against standard wall and floor line-weights in Revit.
The download is a 358 KB file containing a Revit family (.rfa). Load it into a project from the Insert tab with Load Family, then place it like any other component of its category; it schedules and tags with the rest of your model.
To use this annotation, load the family into your Revit project and access it via the 'Symbol' tool under the Annotate tab. It is designed for 2D drafting views and will remain scale-independent, maintaining its size relative to the sheet. Users can place multiple instances throughout floor plans to denote chimney locations. Because it is a standard annotation family, it does not require host geometry and can be placed freely on any drafting view or floor plan.
This symbol is essential for residential and industrial floor plan documentation, particularly during the design development and construction documentation stages. Architects and MEP engineers use it to clearly mark chimney stacks, flues, or mechanical vents on layout drawings. It pairs well with standard wall types and floor finishes, ensuring that vertical elements are easily identified by contractors and site teams. Professionals searching for drafting standards, chimney markers, or mechanical plan symbols will find this a reliable addition to their standard detail library.