Loading page…
Revit Family
Braced Panel Tag Annotation Symbol
by Ravi Chandar
About this asset
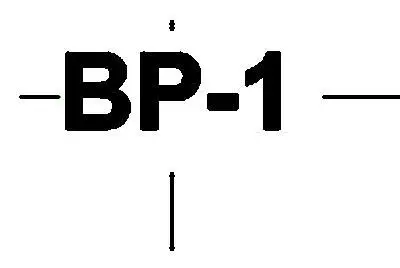
This Revit annotation family provides a professional braced panel tag symbol for clear structural documentation in BIM projects. The Braced Panel Tag is a clean, minimalist annotation symbol designed for structural plans and elevations. It features a central alphanumeric label, displayed here as BP-1, oriented horizontally within a simple linear crosshair framework. The design prioritises legibility and standardisation, ensuring that structural bracing elements are easily identified across large-scale drawing sets. The geometry is strictly two-dimensional, constructed using standard Revit line-based and text-based parameters, which ensures it maintains a consistent visual scale regardless of the view's plot scale settings, making it a reliable addition to any structural documentation template.
The download is a 51 KB file containing a Revit family (.rfa). Load it into a project from the Insert tab with Load Family, then place it like any other component of its category; it schedules and tags with the rest of your model.
Users should load this RFA file into their project template or active structural model via the Load Family command. Once loaded, the tag can be assigned to the appropriate structural category for automatic tagging of braced panels. The label parameter is fully editable, allowing for custom project-specific numbering or naming conventions. As a native annotation family, it reacts correctly to view scale changes, ensuring consistent line weights and text sizes across all floor plans and elevation sheets.