Archade
  • Home
··
© Archade
Home
Messages
  1. Home
Marketplace
  • Assets
  • Assets

    BIM families, CAD details, 3D models, materials, scripts and practice templates — from studios and independents across the industry.

    AllProjectsPeopleCompaniesSoftwareEducationJobsAssets
    CartSell an asset

    Filter Assets

    Categories

    • All
    • BIM Content16k
    • CAD Drawings944
    • 3D Models31.7k
    • Materials & Textures3.4k
    • Environments & Lighting1.4k
    • Scripts & Plugins207
    • Presentation & Graphics40
    • Practice Templates & Documents99
    • Codes, Bylaws & Standards233
    • Reality Capture & Data96
    • Media & Motion102
    AllBIM Content16kCAD Drawings9443D Models31.7kMaterials & Textures3.4kEnvironments & Lighting1.4kScripts & Plugins207Presentation & Graphics40Practice Templates & Documents99Codes, Bylaws & Standards233Reality Capture & Data96Media & Motion102

    52,561–52,584 of 54,257 assets

    • 450 Grd SHS
      Revit Family

      450 Grd SHS

      AAjitha Anandan

      .rfa · 0 MB · CC0 (Public Domain)

      Get asset

      Free

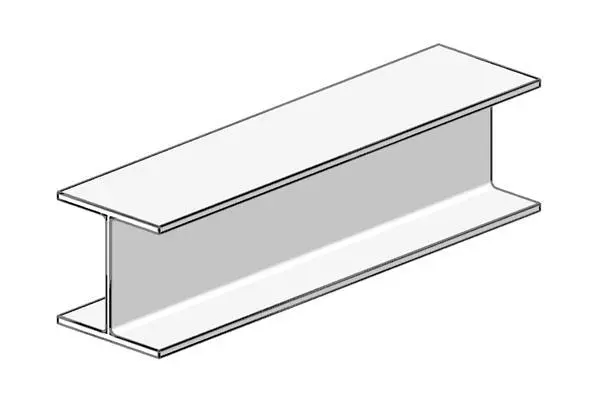
    • Universal Column
      Revit Family

      Universal Column

      HHenry Miller

      .rfa · 0 MB · CC0 (Public Domain)

      Get asset

      Free

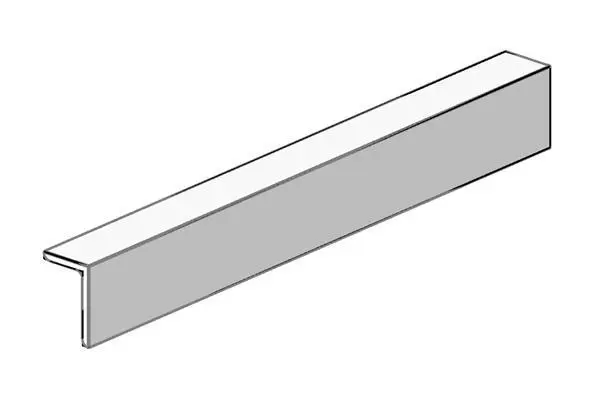
    • Unequal Angle
      Revit Family

      Unequal Angle

      DDavid Florez

      .rfa · 0 MB · CC0 (Public Domain)

      Get asset

      Free

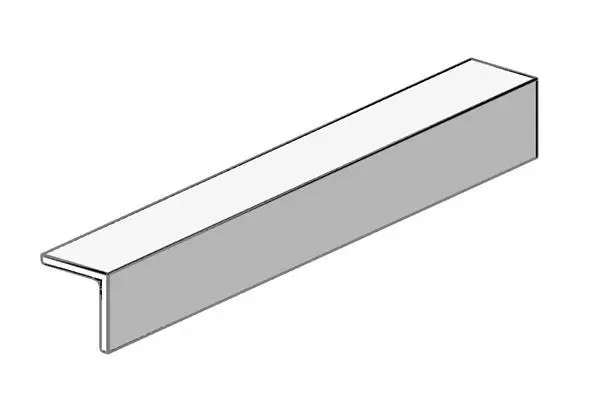
    • Equal Angle
      Revit Family

      Equal Angle

      AAdam Rodriguez

      .rfa · 0 MB · CC0 (Public Domain)

      Get asset

      Free

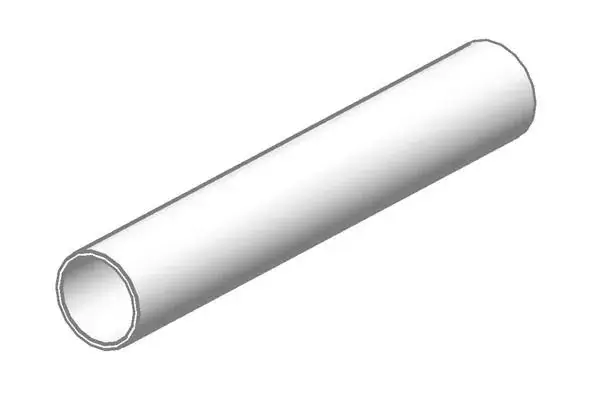
    • 250 Grd CHS Beam
      Revit Family

      250 Grd CHS Beam

      JJenny Rong

      .rfa · 0 MB · CC0 (Public Domain)

      Get asset

      Free

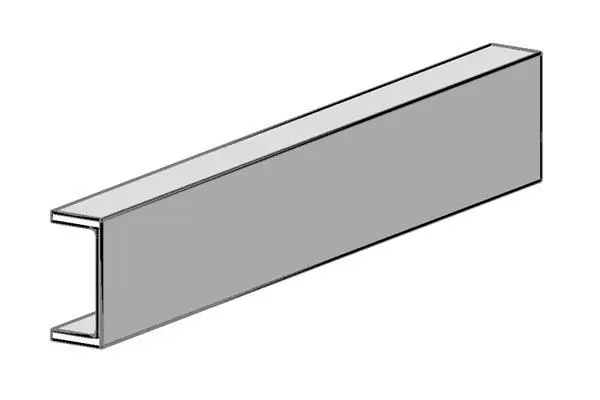
    • Parallel Flange Channel
      Revit Family

      Parallel Flange Channel

      AAmanda Leith

      .rfa · 0 MB · CC0 (Public Domain)

      Get asset

      Free

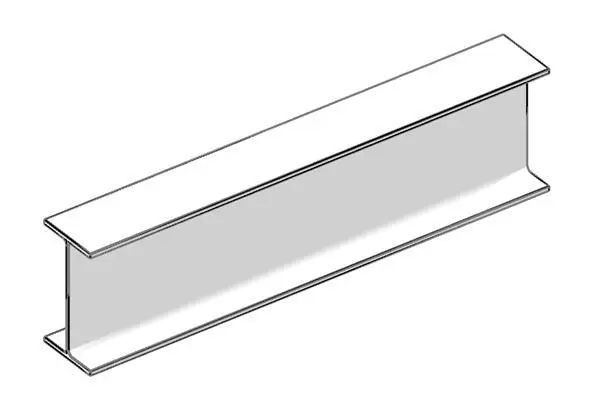
    • WF Beam
      Revit Family

      WF Beam

      KKervin Lau

      .rfa · 0 MB · CC0 (Public Domain)

      Get asset

      Free

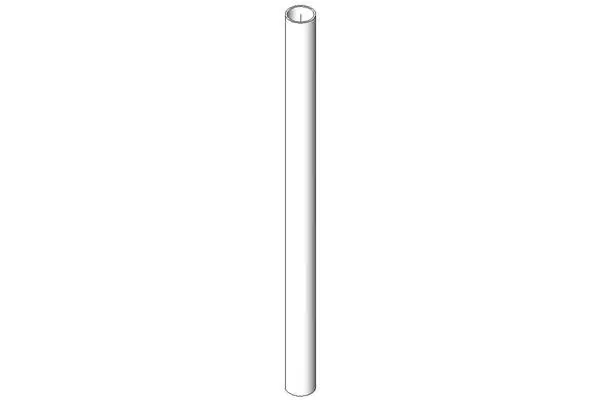
    • 350 Grd Ultra Pipe CHS
      Revit Family

      350 Grd Ultra Pipe CHS

      AAnthony Cuchel

      .rfa · 0 MB · CC0 (Public Domain)

      Get asset

      Free

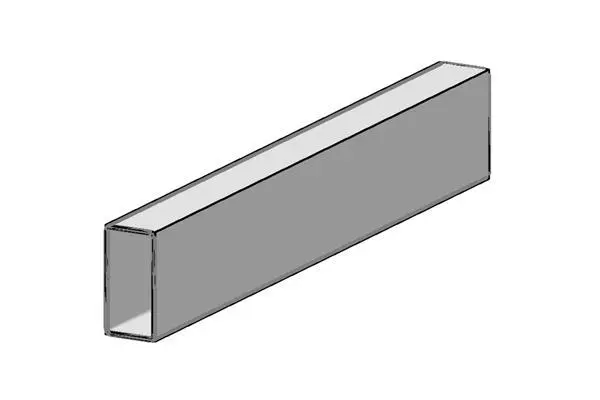
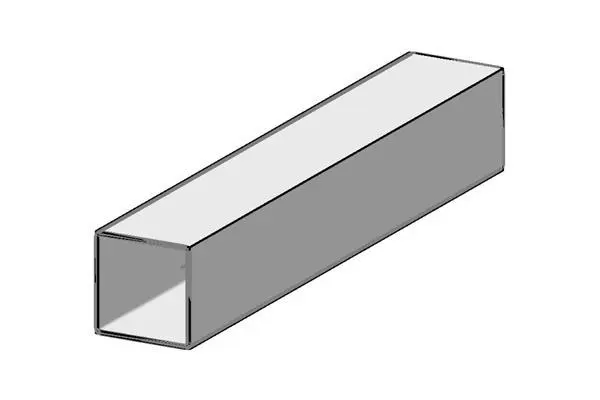
    • Duragal RHS
      Revit Family

      Duragal RHS

      AAndrea Dibner

      .rfa · 0 MB · CC0 (Public Domain)

      Get asset

      Free

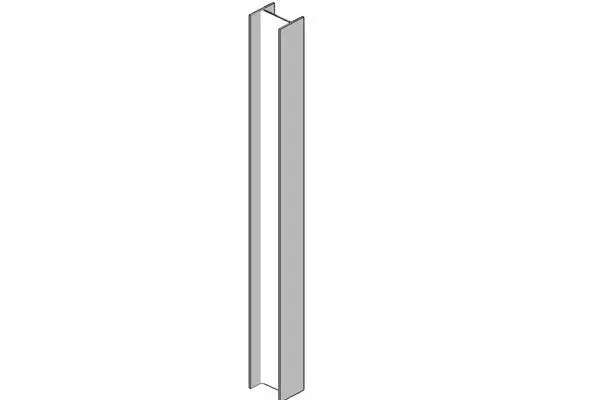
    • WF Column
      Revit Family

      WF Column

      AAlexandra Bocon

      .rfa · 0 MB · CC0 (Public Domain)

      Get asset

      Free

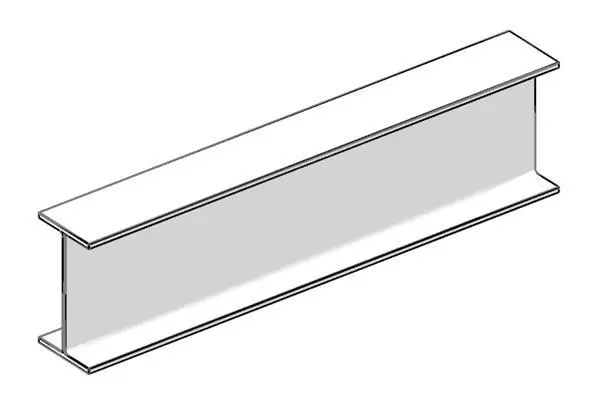
    • Universal Beam
      Revit Family

      Universal Beam

      AArmen Hogtanian

      .rfa · 0 MB · CC0 (Public Domain)

      Get asset

      Free

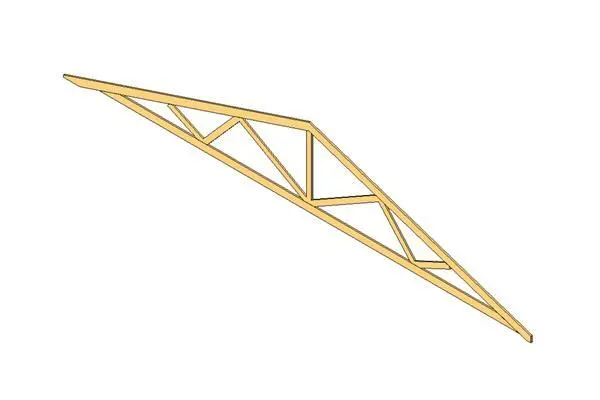
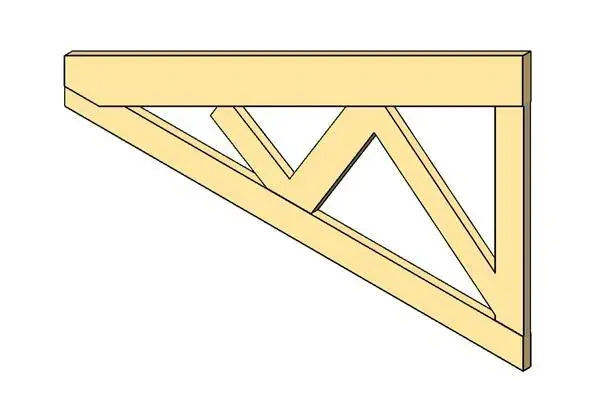
    • Truss-Medium Span-2 Cut Plumb-adjustable overhangs
      Revit Family

      Truss-Medium Span-2 Cut Plumb-adjustable overhangs

      LLiliya Dzis

      .rfa · 0 MB · CC0 (Public Domain)

      Get asset

      Free

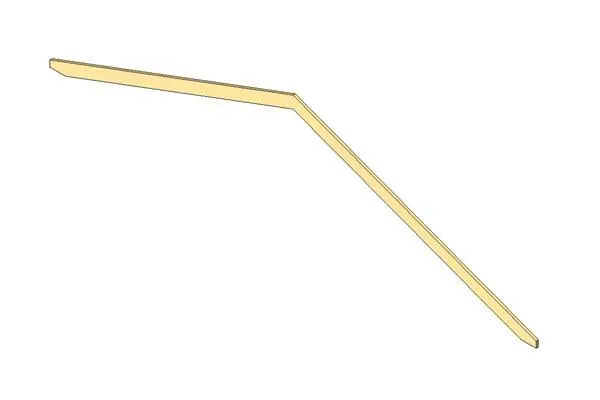
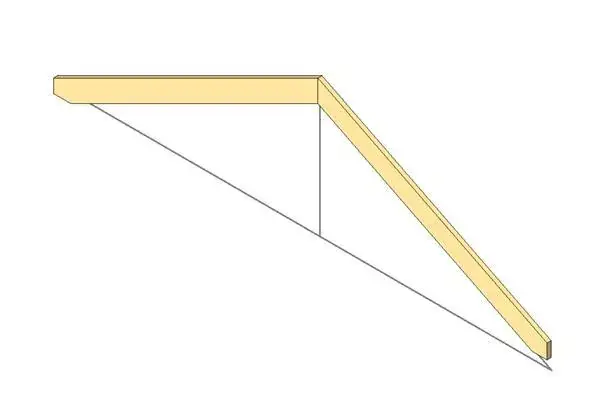
    • Roof Rafters-Gable-Two Cut-Plumb
      Revit Family

      Roof Rafters-Gable-Two Cut-Plumb

      TTechnical Projects

      .rfa · 0 MB · CC0 (Public Domain)

      Get asset

      Free

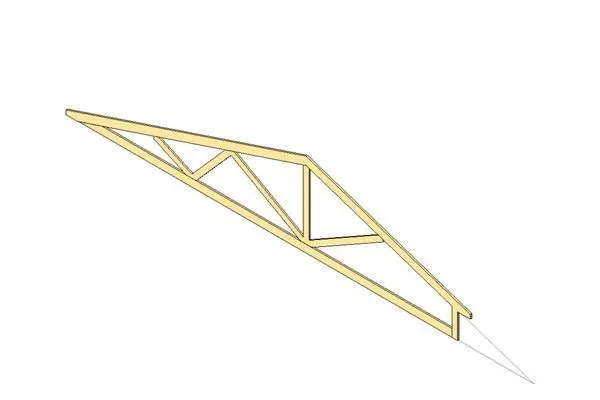
    • Truss-Clipped_1_end-2 Cut Plumb-adjustable overhan
      Revit Family

      Truss-Clipped_1_end-2 Cut Plumb-adjustable overhan

      JJose Castaneda

      .rfa · 0 MB · CC0 (Public Domain)

      Get asset

      Free

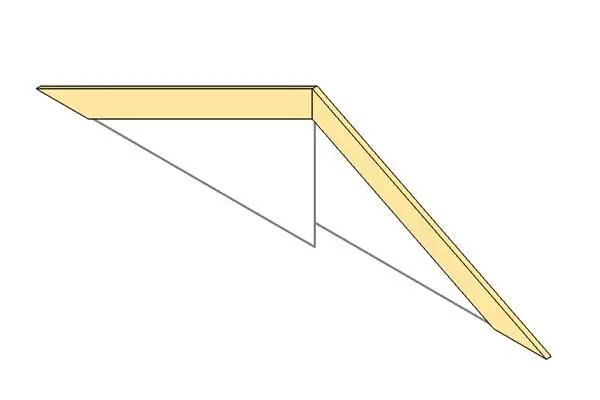
    • Roof Rafters-Gable-Two Cut Plumb-adjustable spans
      Revit Family

      Roof Rafters-Gable-Two Cut Plumb-adjustable spans

      SSabrina Maidantchik

      .rfa · 0 MB · CC0 (Public Domain)

      Get asset

      Free

    • Roof Rafters-Cal Frame-adjustable spans
      Revit Family

      Roof Rafters-Cal Frame-adjustable spans

      EEda Tarakci

      .rfa · 0 MB · CC0 (Public Domain)

      Get asset

      Free

    • Jack Truss-Medium Span-Two Cut Plumb
      Revit Family

      Jack Truss-Medium Span-Two Cut Plumb

      TTechnical Projects

      .rfa · 0 MB · CC0 (Public Domain)

      Get asset

      Free

    • Roof Rafters-Cal Frame
      Revit Family

      Roof Rafters-Cal Frame

      SSabrina Maidantchik

      .rfa · 0 MB · CC0 (Public Domain)

      Get asset

      Free

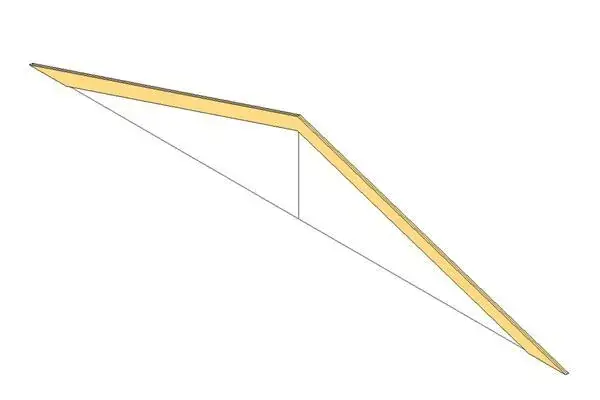
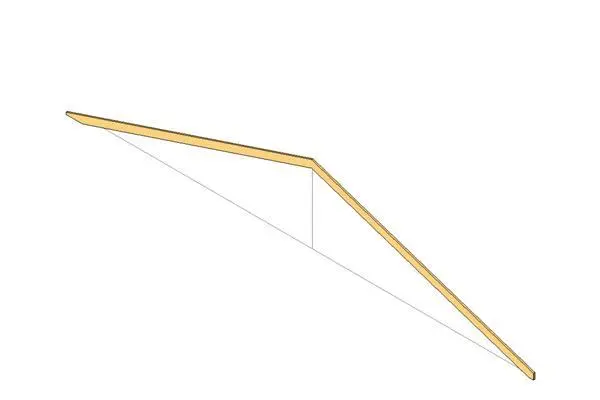
    • Roof Rafters-Gable-2 Cut-Plumb-adjustable overhang
      Revit Family

      Roof Rafters-Gable-2 Cut-Plumb-adjustable overhang

      EEva Lansberry

      .rfa · 0 MB · CC0 (Public Domain)

      Get asset

      Free

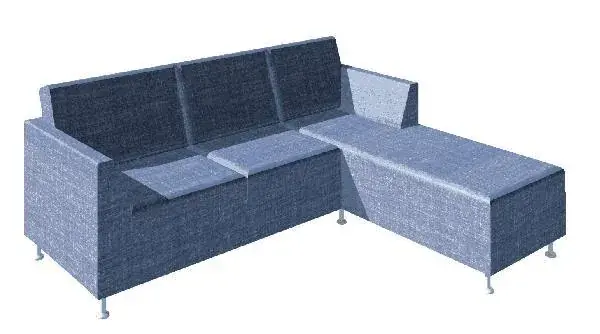
    • Enzo Modular Sofa
      Revit Family

      Enzo Modular Sofa

      AArmen Hogtanian

      .rfa · 0 MB · CC0 (Public Domain)

      Get asset

      Free

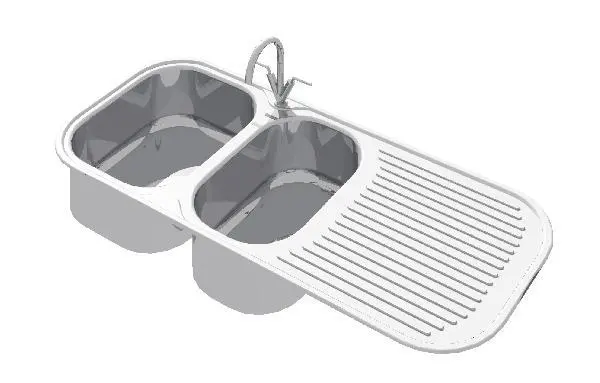
    • Kitchen Sink 1200mm
      Revit Family

      Kitchen Sink 1200mm

      EEda Tarakci

      .rfa · 0 MB · CC0 (Public Domain)

      Get asset

      Free

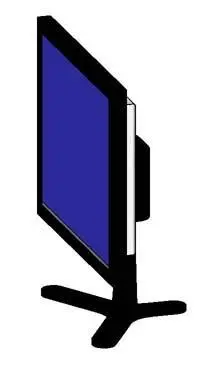
    • LCD Monitor 18 inch
      Revit Family

      LCD Monitor 18 inch

      LLiliya Dzis

      .rfa · 0 MB · CC0 (Public Domain)

      Get asset

      Free

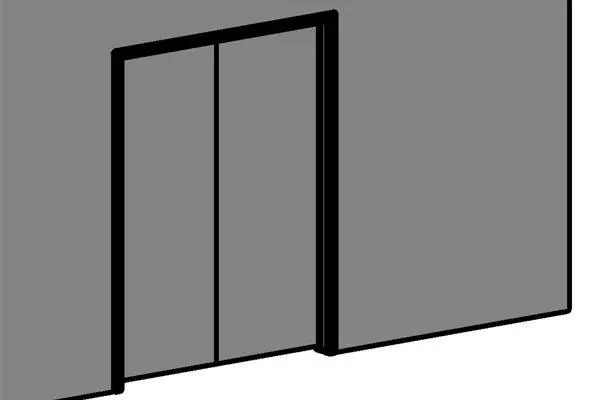
    • Double Timber framed doors with Architrave
      Revit Family

      Double Timber framed doors with Architrave

      AAudrey Wang

      .rfa · 0 MB · CC0 (Public Domain)

      Get asset

      Free

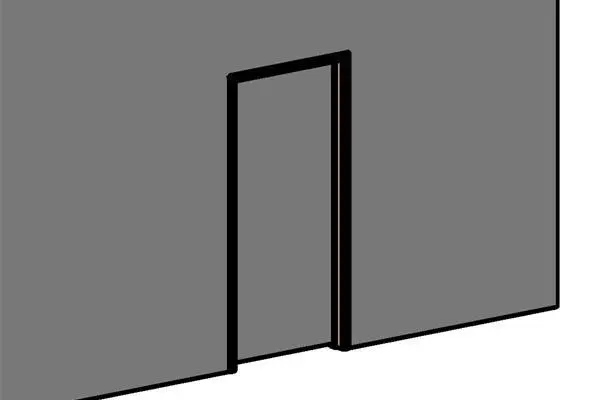
    • Timber framed doors with architrave
      Revit Family

      Timber framed doors with architrave

      AAmanda Leith

      .rfa · 0 MB · CC0 (Public Domain)

      Get asset

      Free

    • Previous
    • 1
    • More pages
    • 2190
    • 2191
    • 2192
    • More pages
    • 2261
    • Next

    Browse by category

    • BIM Content
      15956

      Parametric, data-rich objects for Revit, ArchiCAD and IFC workflows — the content that carries into coordination and specification.

    CAD Drawings
    944

    2D production content — the details, blocks and sheet standards that documentation actually runs on.
  • 3D Models
    31744

    Geometry for visualisation and design development, from entourage to full site kits.

  • Materials & Textures
    3395

    Surface definitions — PBR sets, tileable maps and engine-native material libraries.

  • Environments & Lighting
    1441

    What makes a render read as real — skies, photometrics and grade.

  • Scripts & Plugins
    207

    Automation — the category where a $99 tool saves a practice a week.

  • Presentation & Graphics
    40

    The output layer — boards, diagrams, portfolios and the post-production kit.

  • Practice Templates & Documents
    99

    The business of architecture. Low glamour, high willingness to pay — a fee calculator that works is worth more than a chair model.

  • Codes, Bylaws & Standards
    233

    The rules that govern building — codes, approved documents, bylaws and standards by jurisdiction. Open-licensed sources are hosted; copyrighted ones are referenced. See docs/CODES_BYLAWS_CATALOG.md.

  • Reality Capture & Data
    96

    Measured and simulated reality — scans, GIS and performance datasets.

  • Media & Motion
    102

    Time-based and immersive output — animation rigs, VR scenes and stock imagery.