553–576 of 31,744 assets
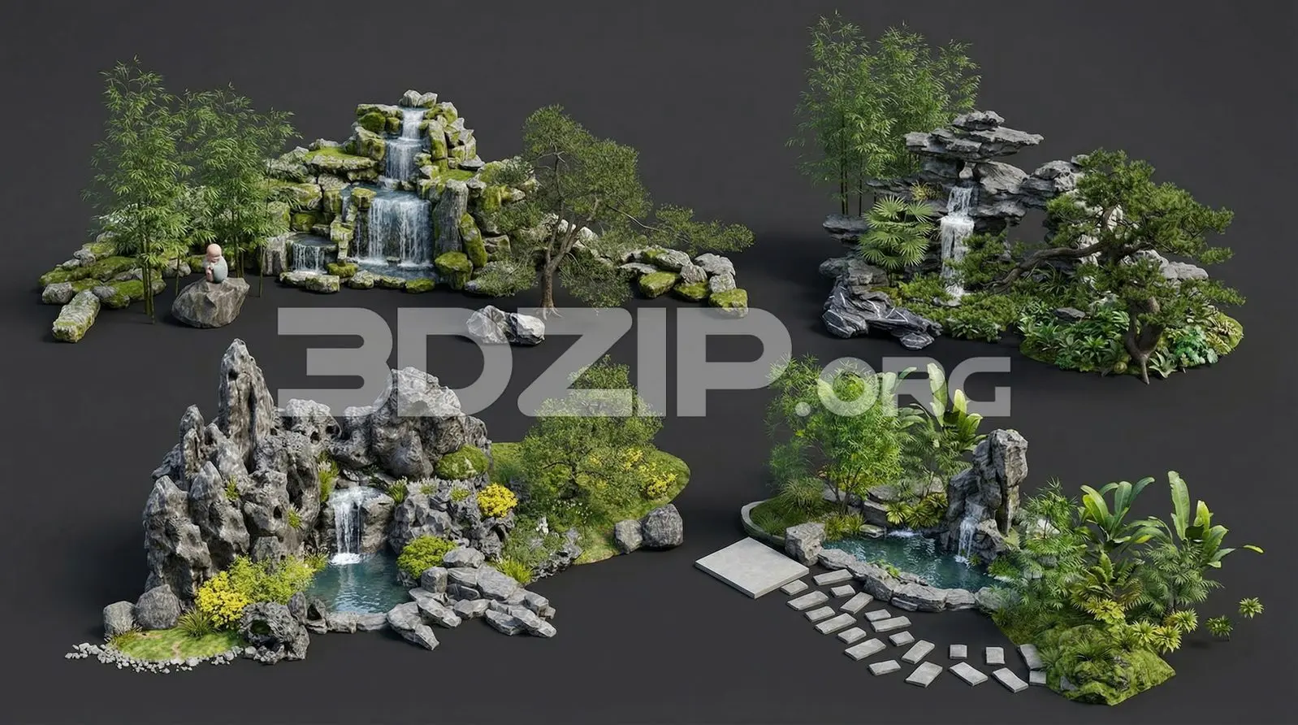
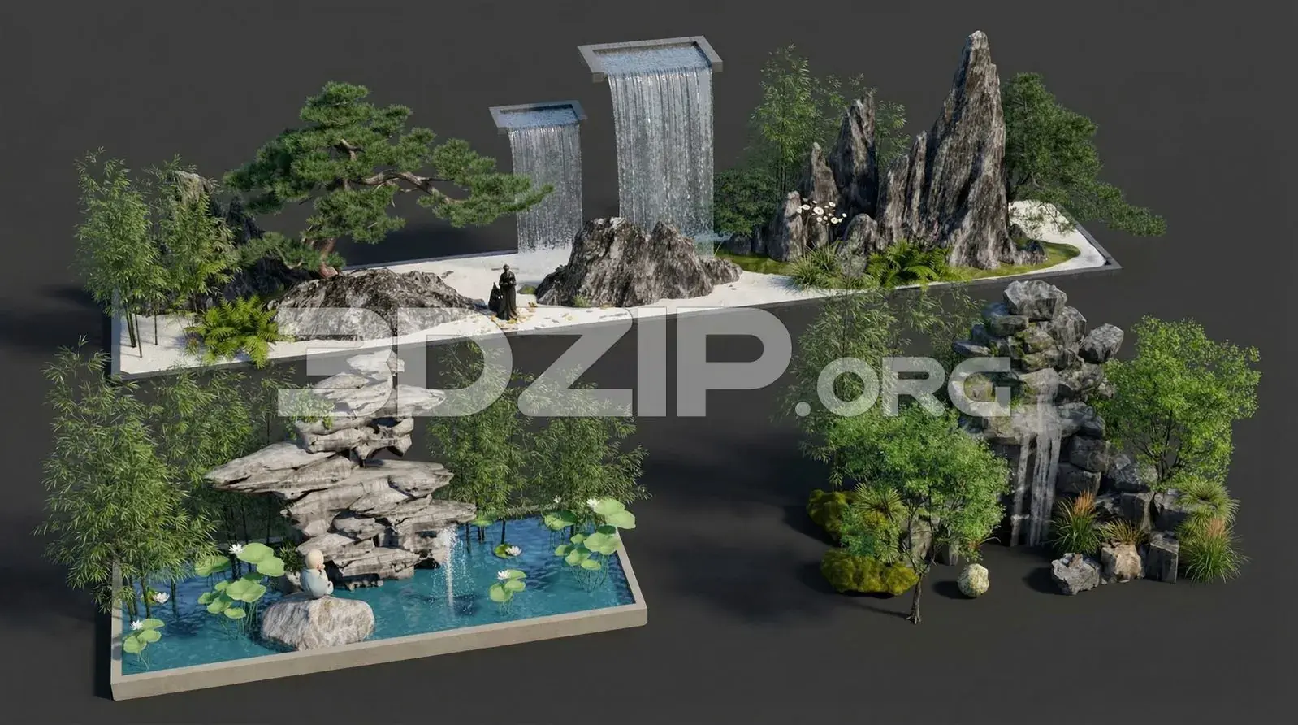
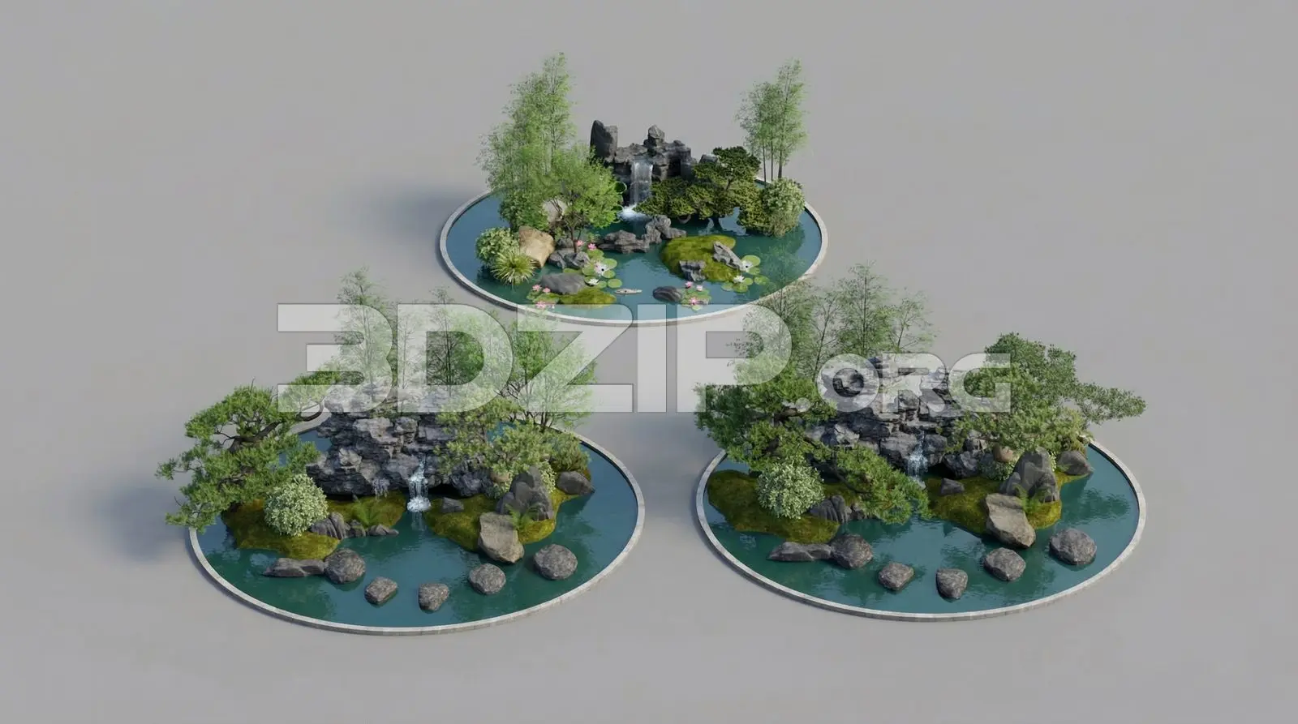
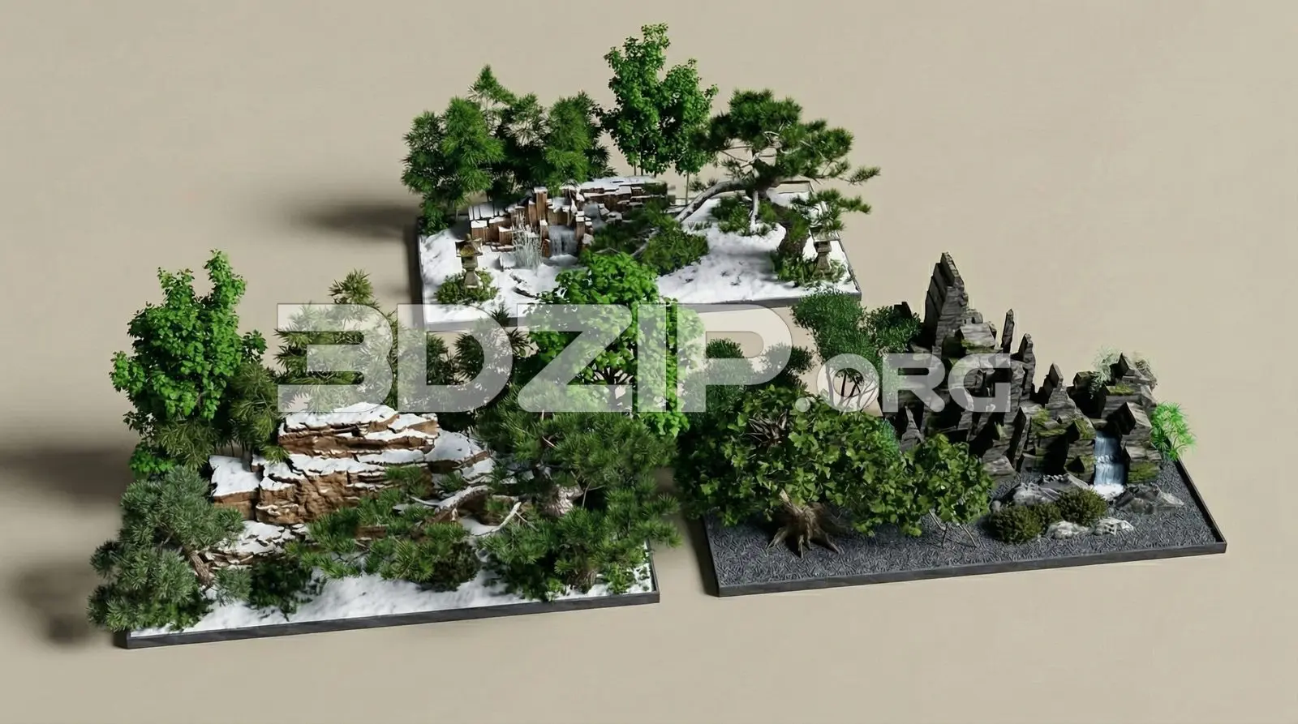
Zen Garden Waterfall Scenes with Stone, Plants & Bonsai Trees Render
.zip .max · 326 MB · CC0 (Public Domain)
Free
Free
Asian Zen Garden Scene with Waterfall, Stone Mountains & Bonsai Trees Render
.zip .max · 248 MB · CC0 (Public Domain)
Free
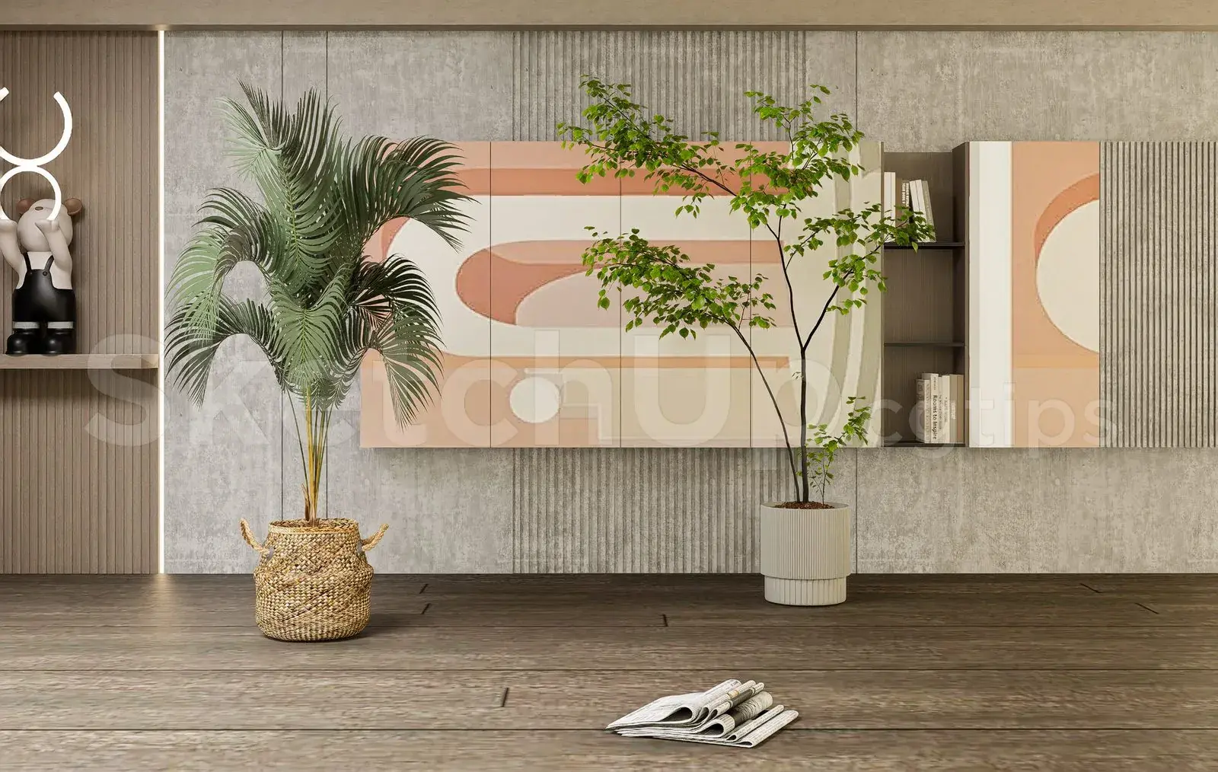
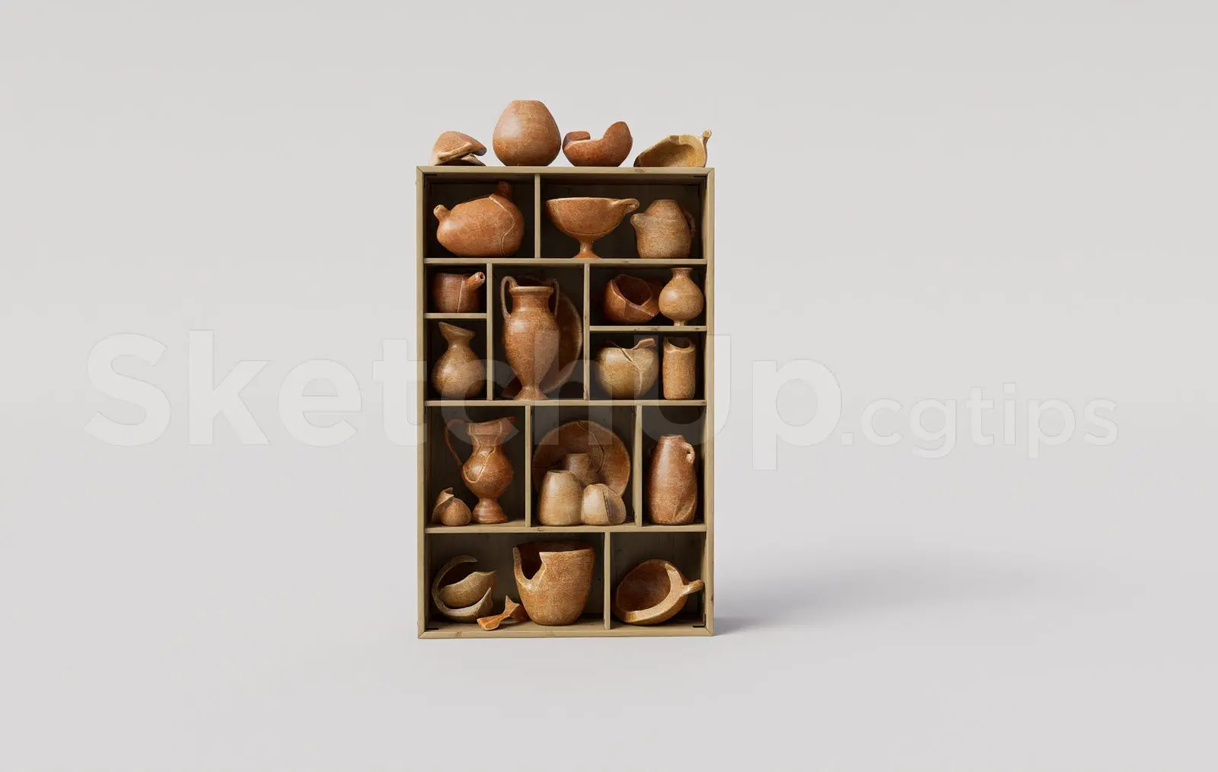
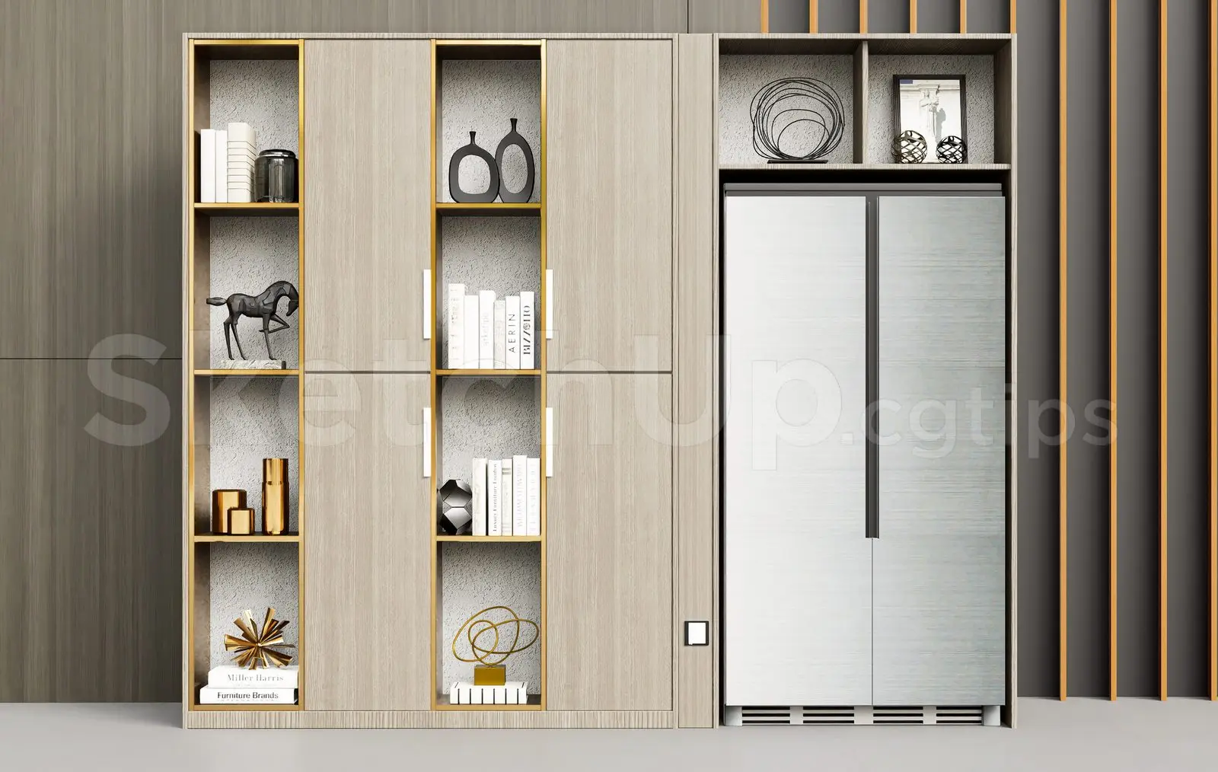
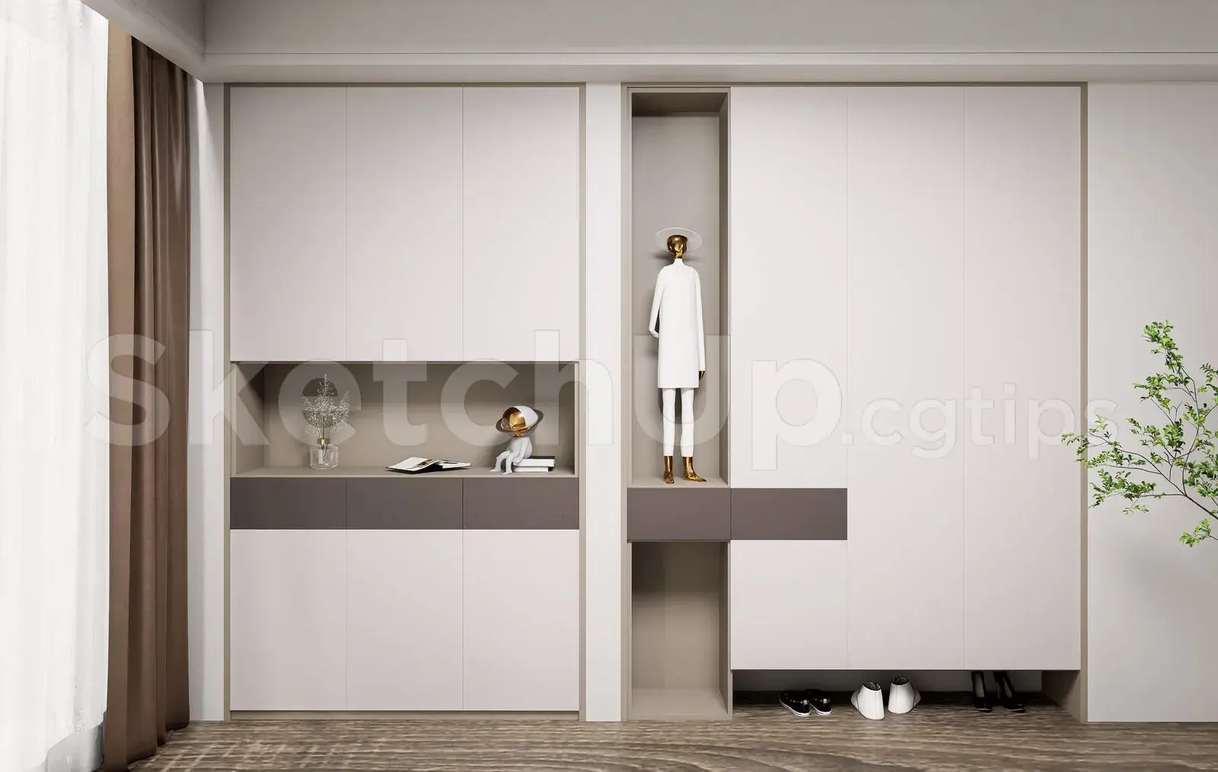
Modern Interior Cabinet Shelf SketchUp 3D Model with Decorative Storage
.zip .skp · 19 MB · Royalty Free
Free
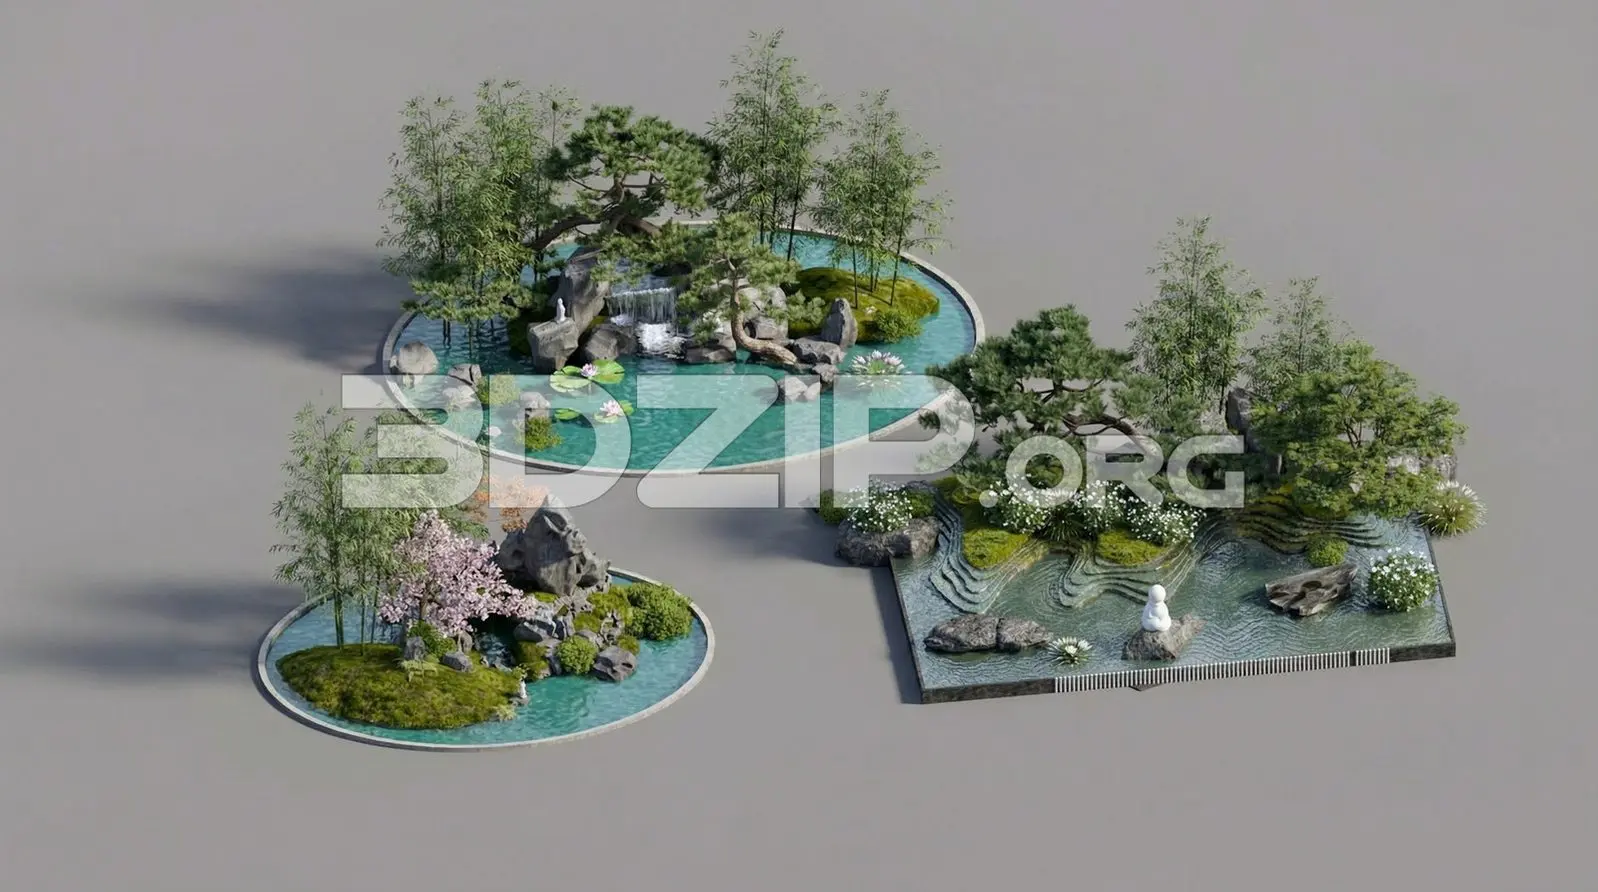
Asian Zen Garden Scene with Water Features and Rocks High-Quality Render
.zip .max · 401 MB · CC0 (Public Domain)
Free
Japanese Pond Garden 3D Model Waterfall, Rocks & Trees Scene
.zip .max · 477 MB · CC0 (Public Domain)
Free
Free
Free
Free
Asian Landscape Models Nature Garden with Trees & Rocks
.zip .max · 223 MB · CC0 (Public Domain)
Free
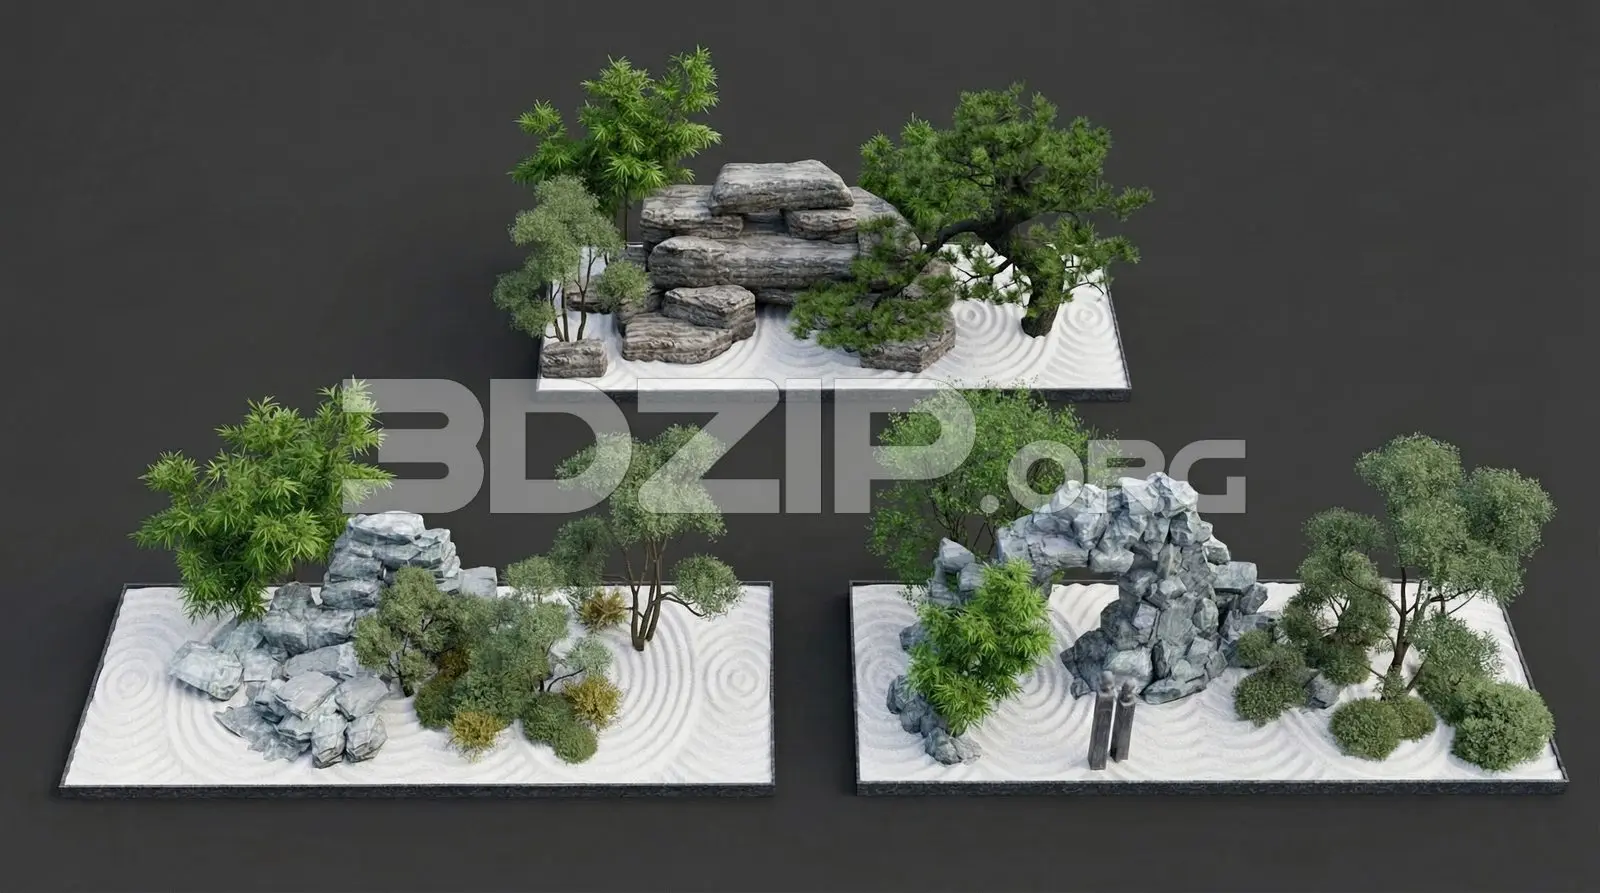
Realistic Zen Garden Collection Rock Formations & Bonsai
.zip .max · 228 MB · CC0 (Public Domain)
Free