529–552 of 31,744 assets
Free
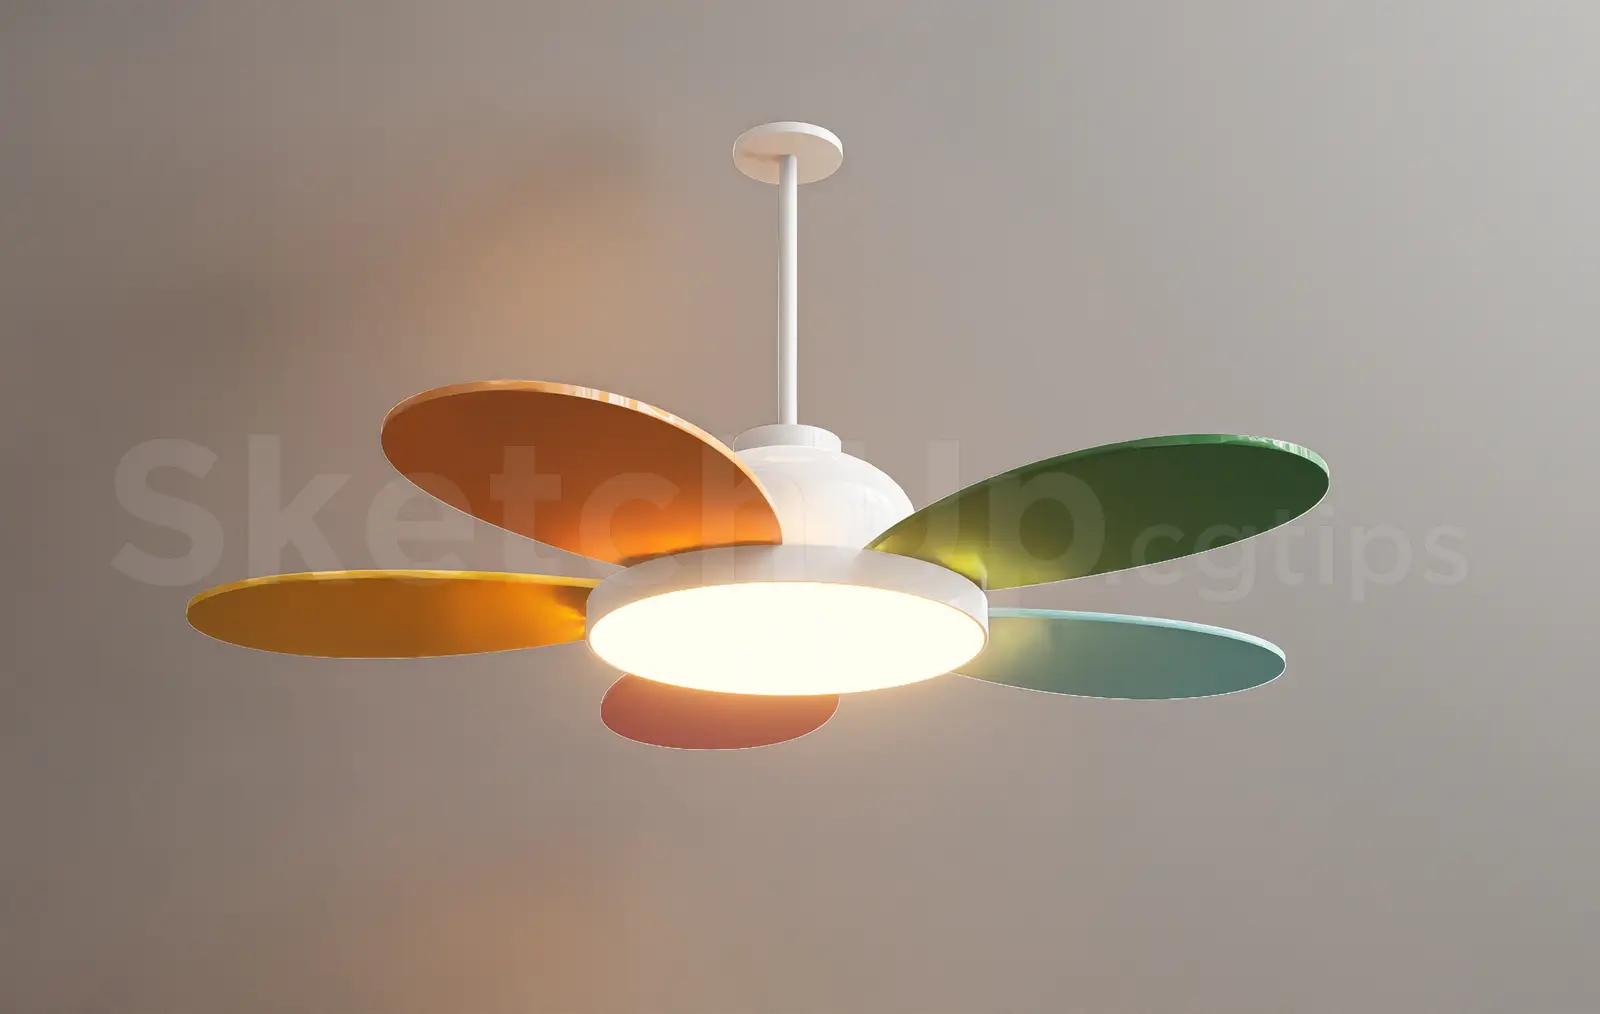
Modern Multicolor Petal Ceiling Fan Chandelier for Kids Bedroom
.zip .skp · 1 MB · Royalty Free
Free
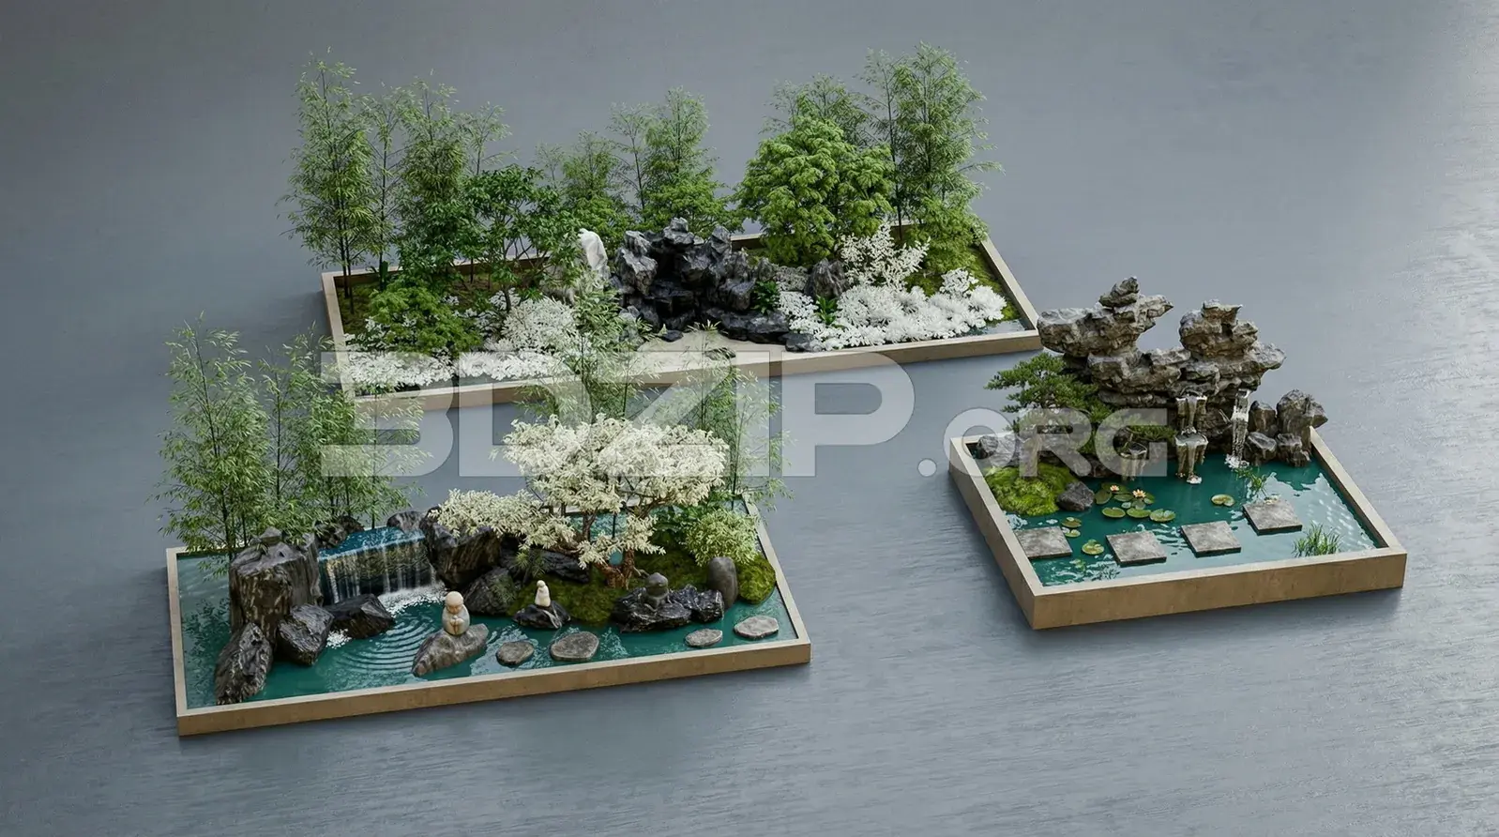
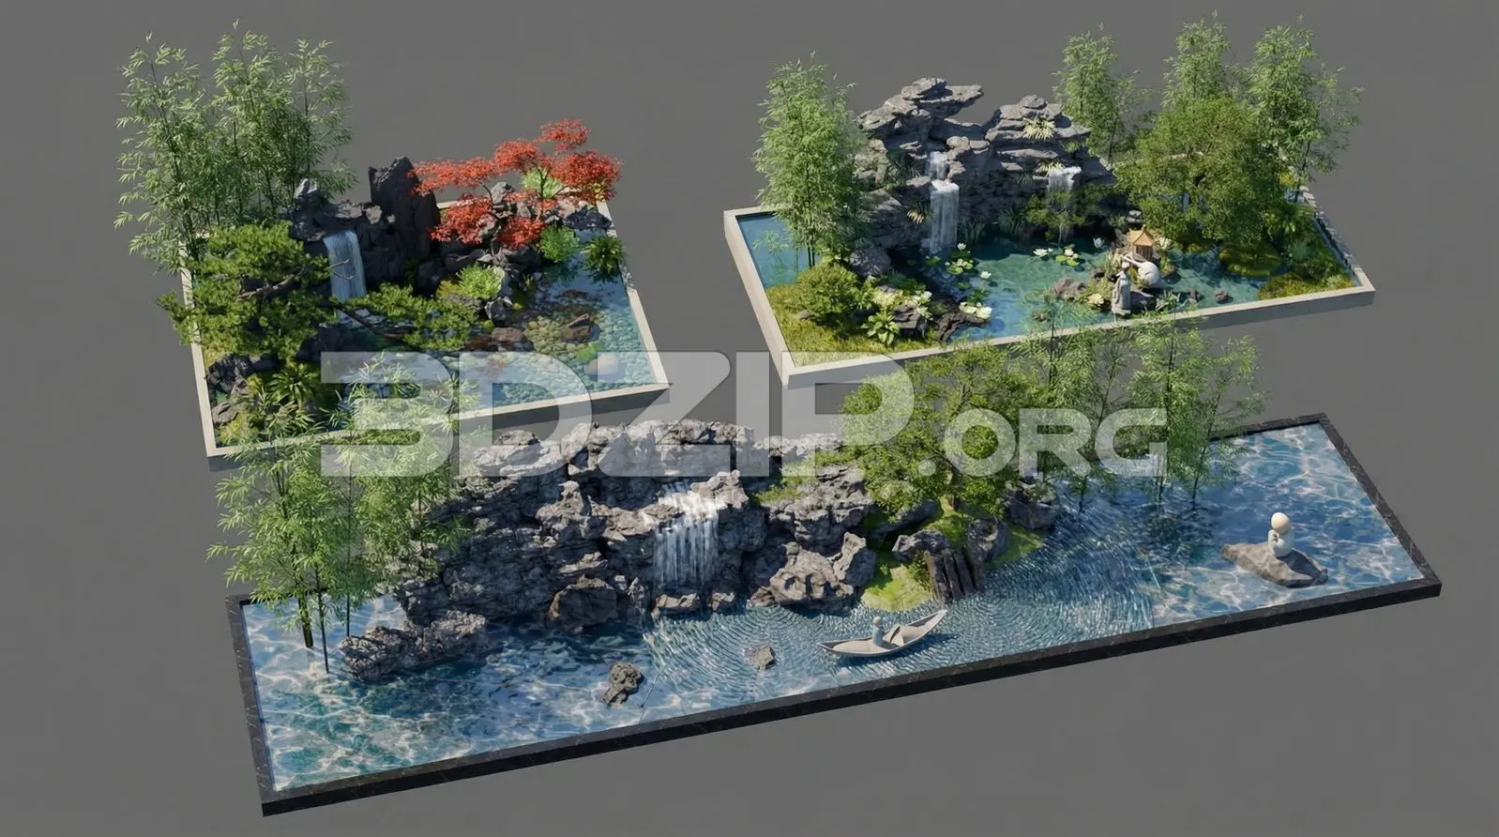
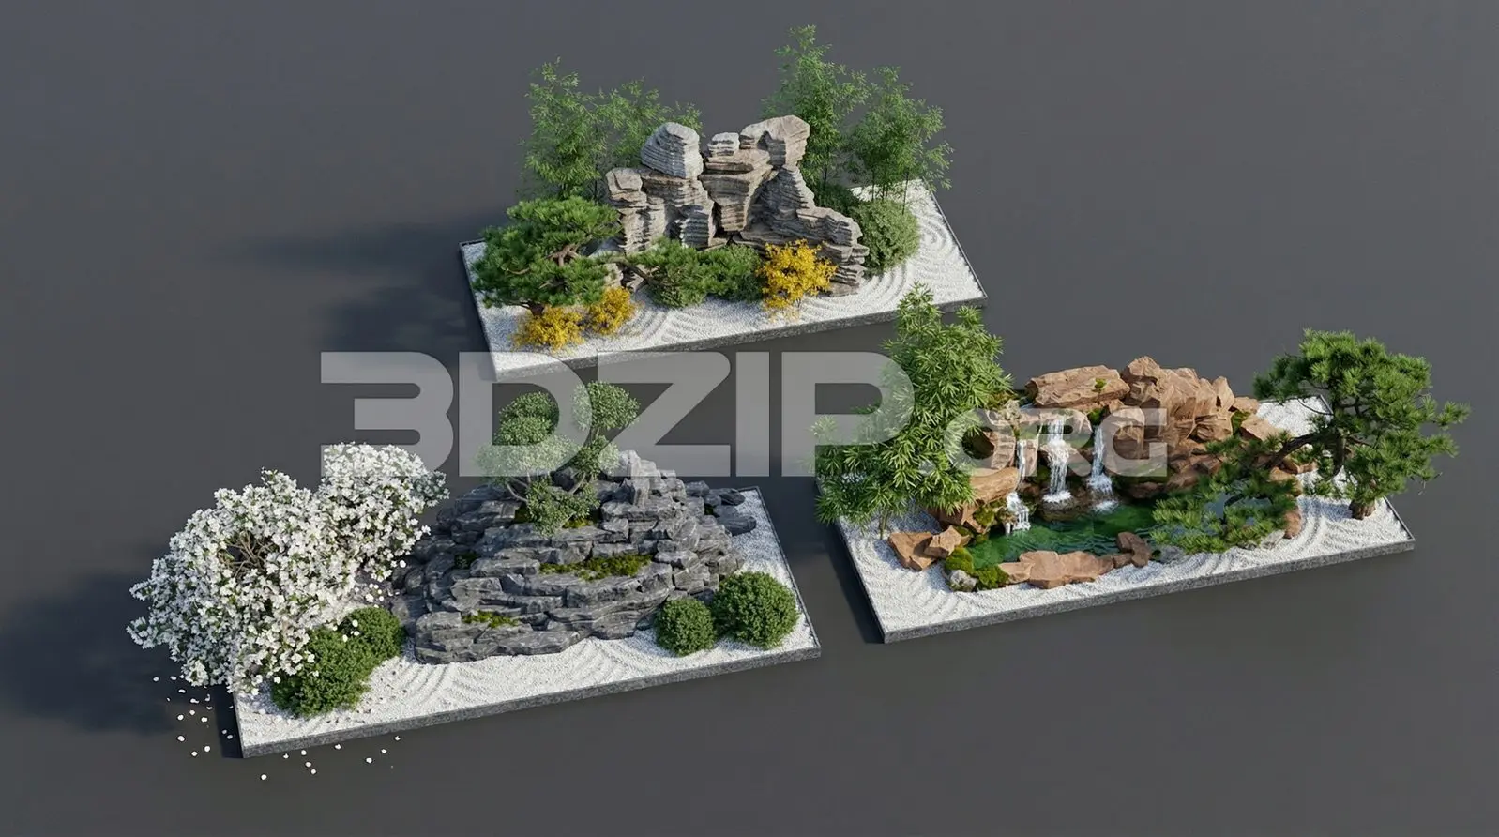
Asian Style Rock Garden with Pond and Waterfall Landscape Visualization
.zip .max · 1163 MB · CC0 (Public Domain)
Free
Landscape Design – Asian Garden with Pond, Rocks and Waterfall
.zip .max · 300 MB · CC0 (Public Domain)
Free
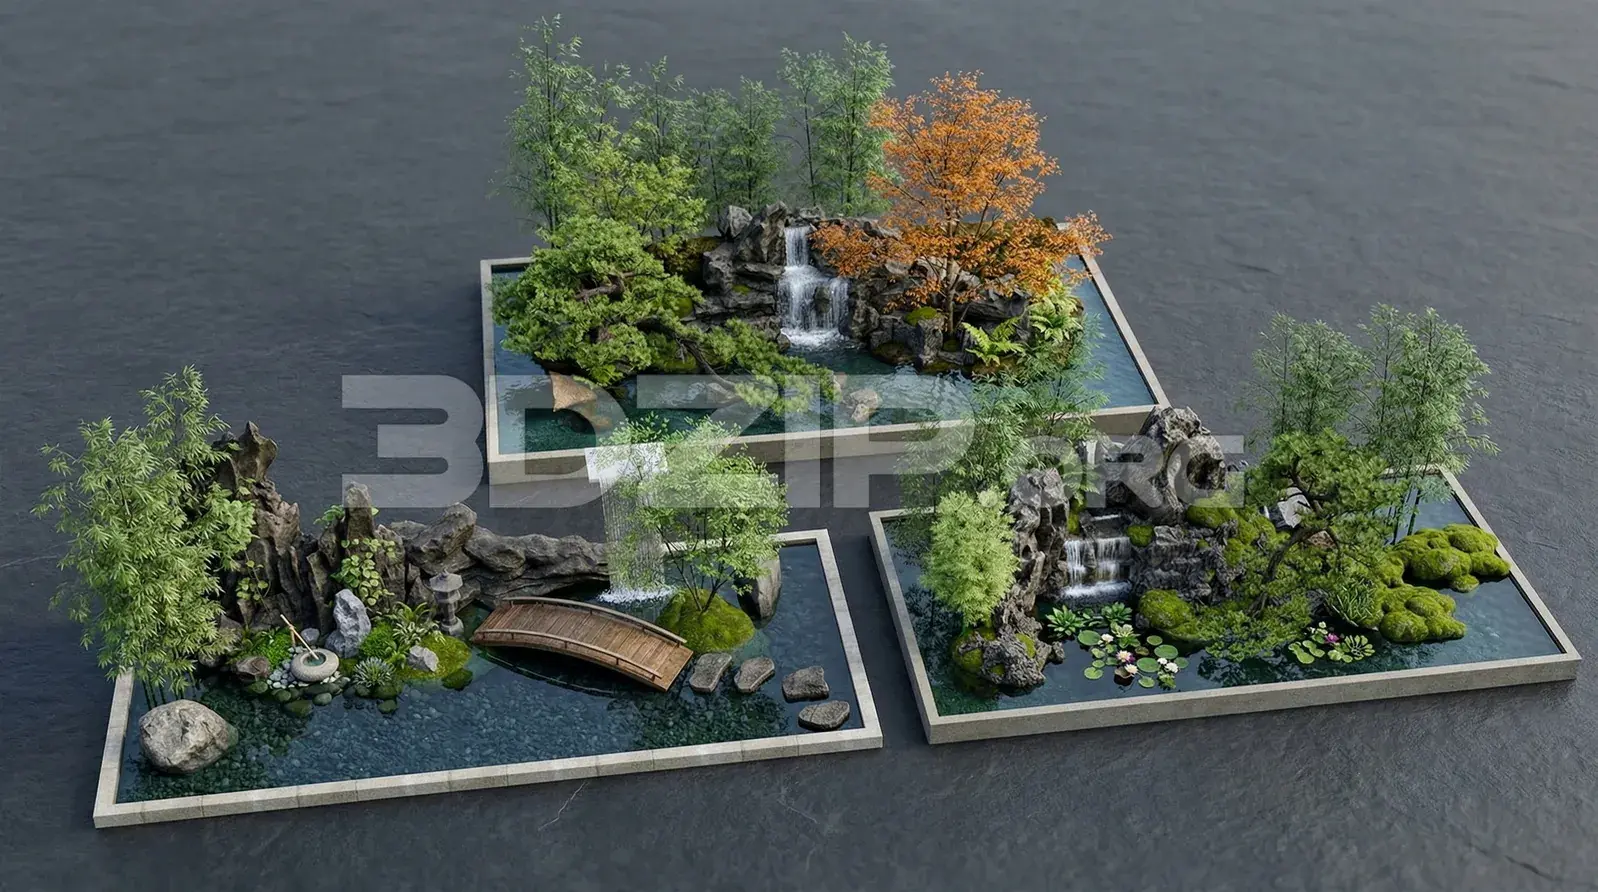
Japanese Style Garden with Waterfall, Rocks and Bamboo Trees
.zip .max · 292 MB · CC0 (Public Domain)
Free
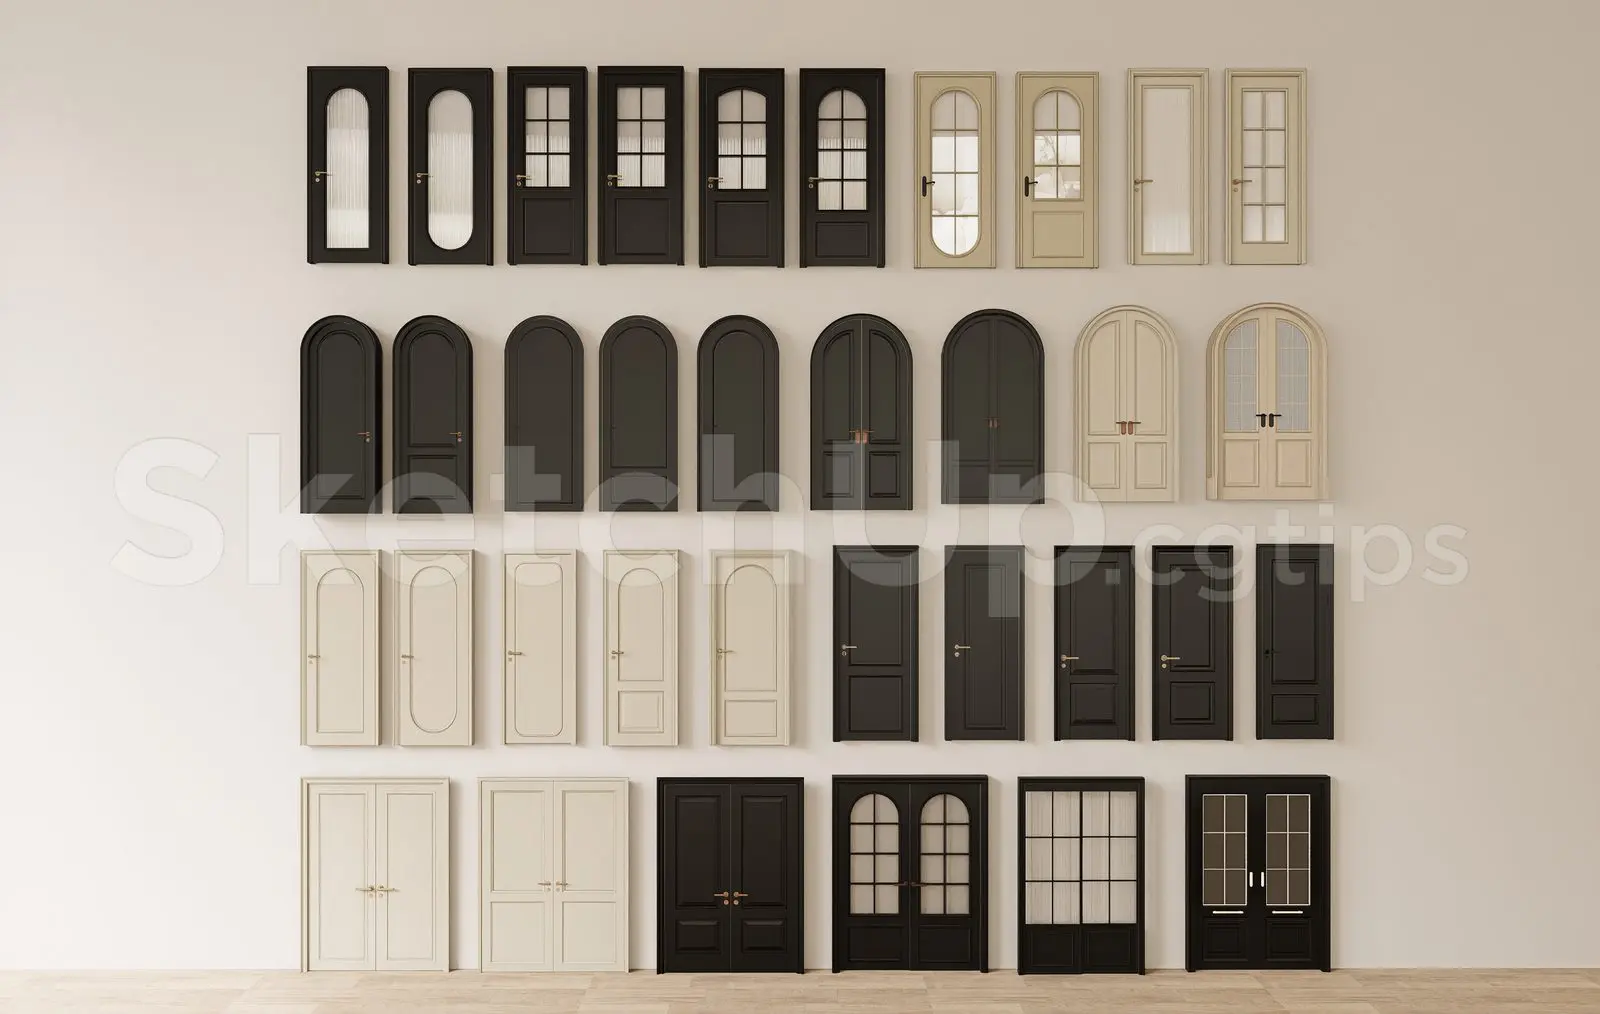
Luxury Wooden Door SketchUp Model Pack for Interior Design
.zip .skp · 42 MB · Royalty Free
Free
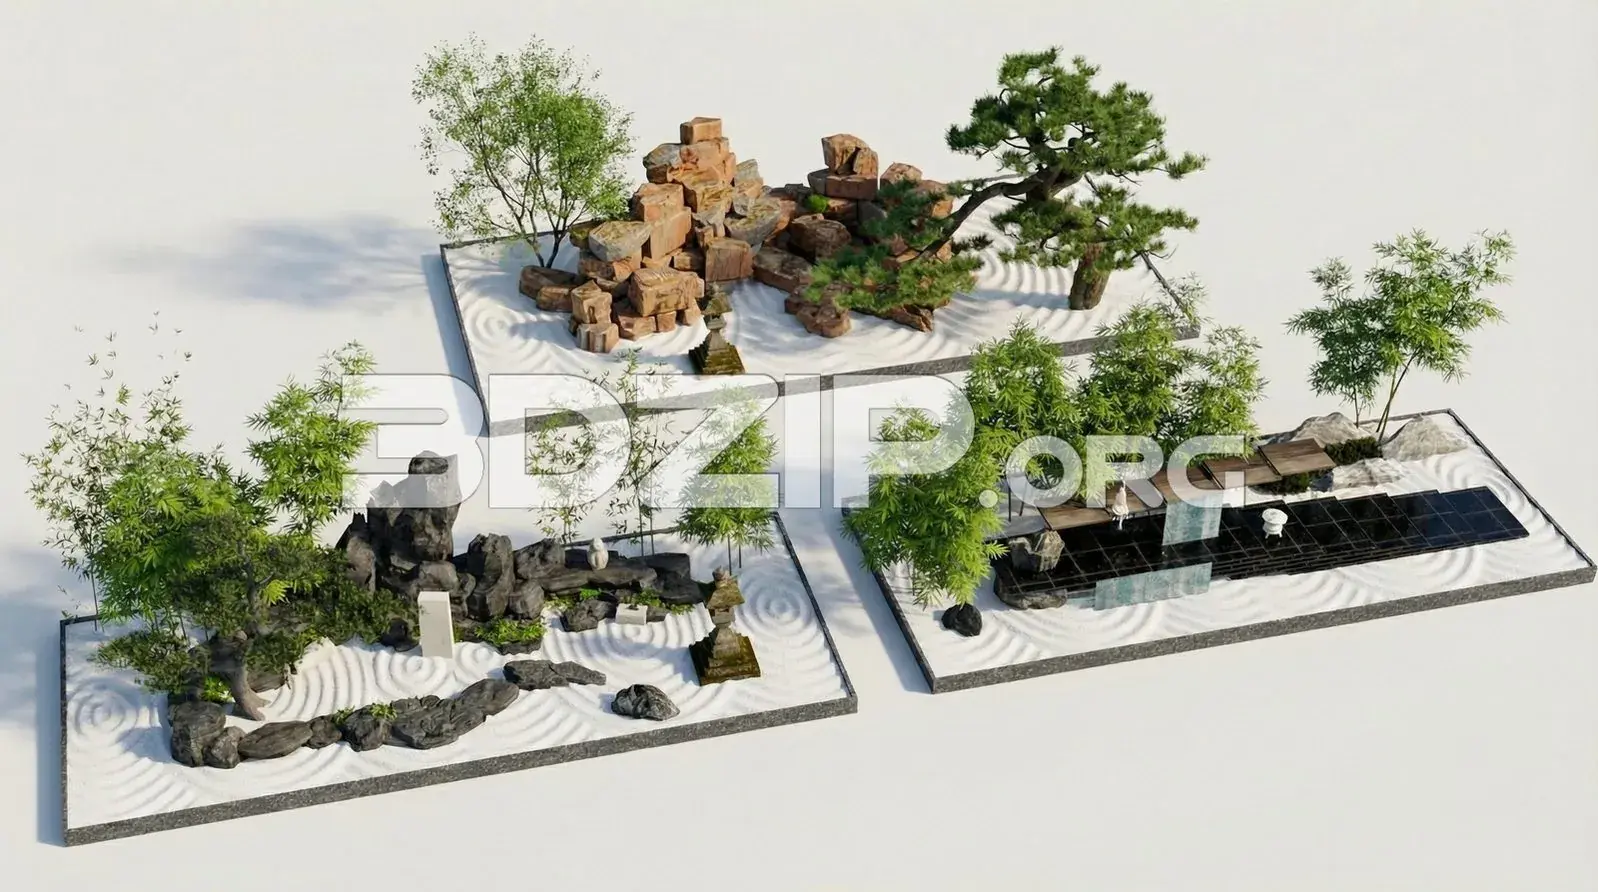
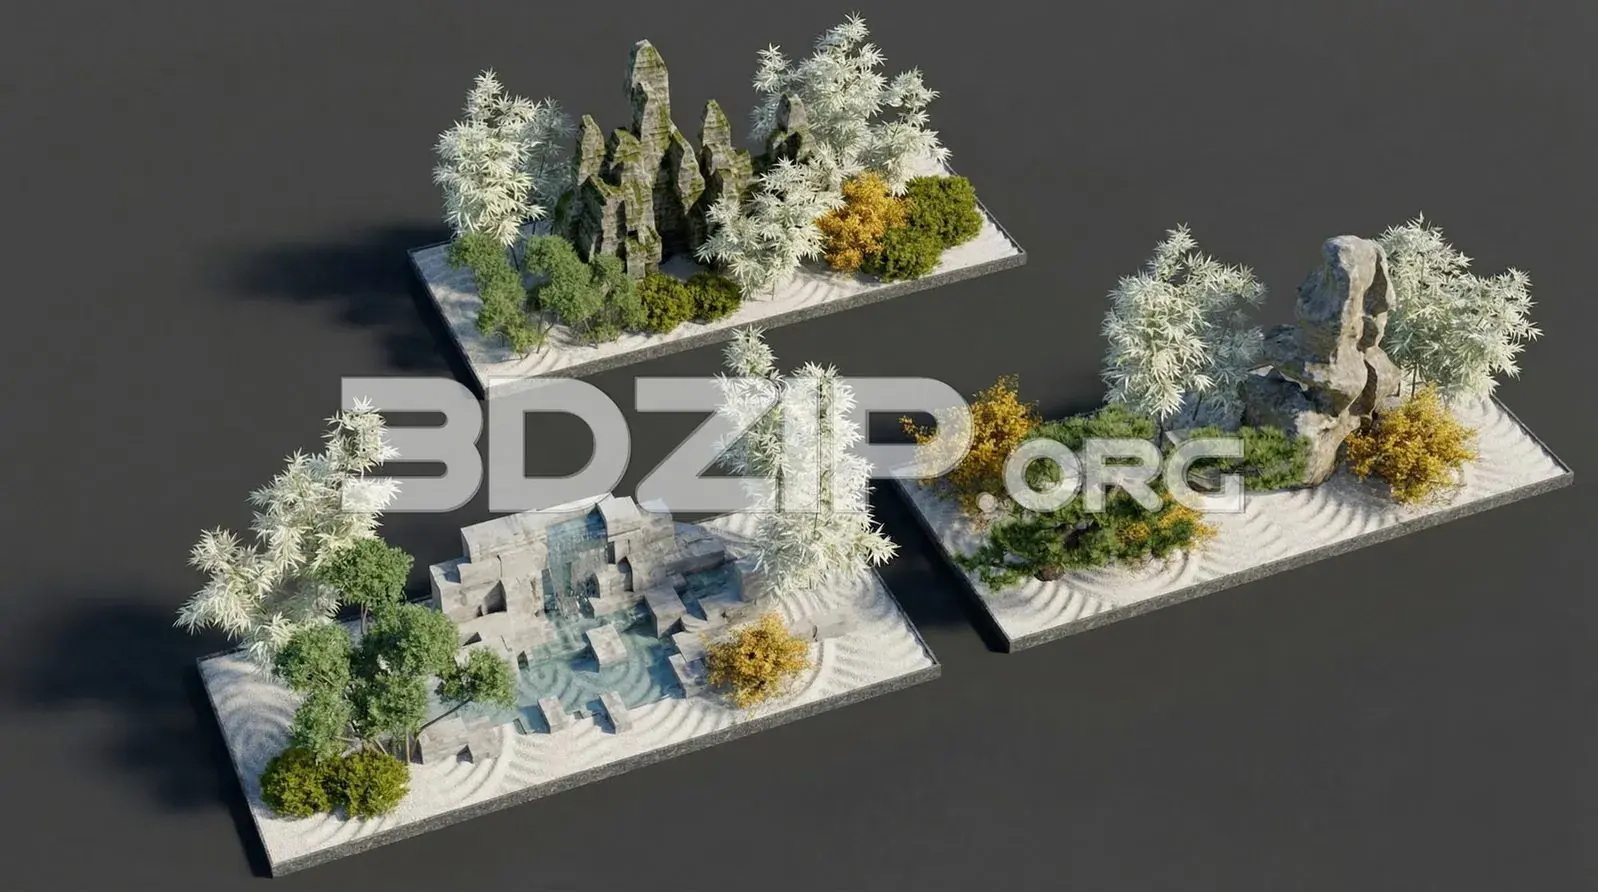
Asian Zen Garden Scenes with Raked Sand, Stone Lantern & Bonsai Trees Render
.zip .max · 184 MB · CC0 (Public Domain)
Free
Free
Free
Japanese Garden Collection with Rock, Sand & Natural Elements
.zip .max · 191 MB · CC0 (Public Domain)
Free
Zen Garden Collection with Minimalist Sand, Stone & Plant Elements
.zip .max · 202 MB · CC0 (Public Domain)
Free
Free
Free
Free