Loading page…
3D Model
Timber Glazed Architectural Dome Skylight
by Matthew Lightner
About this asset
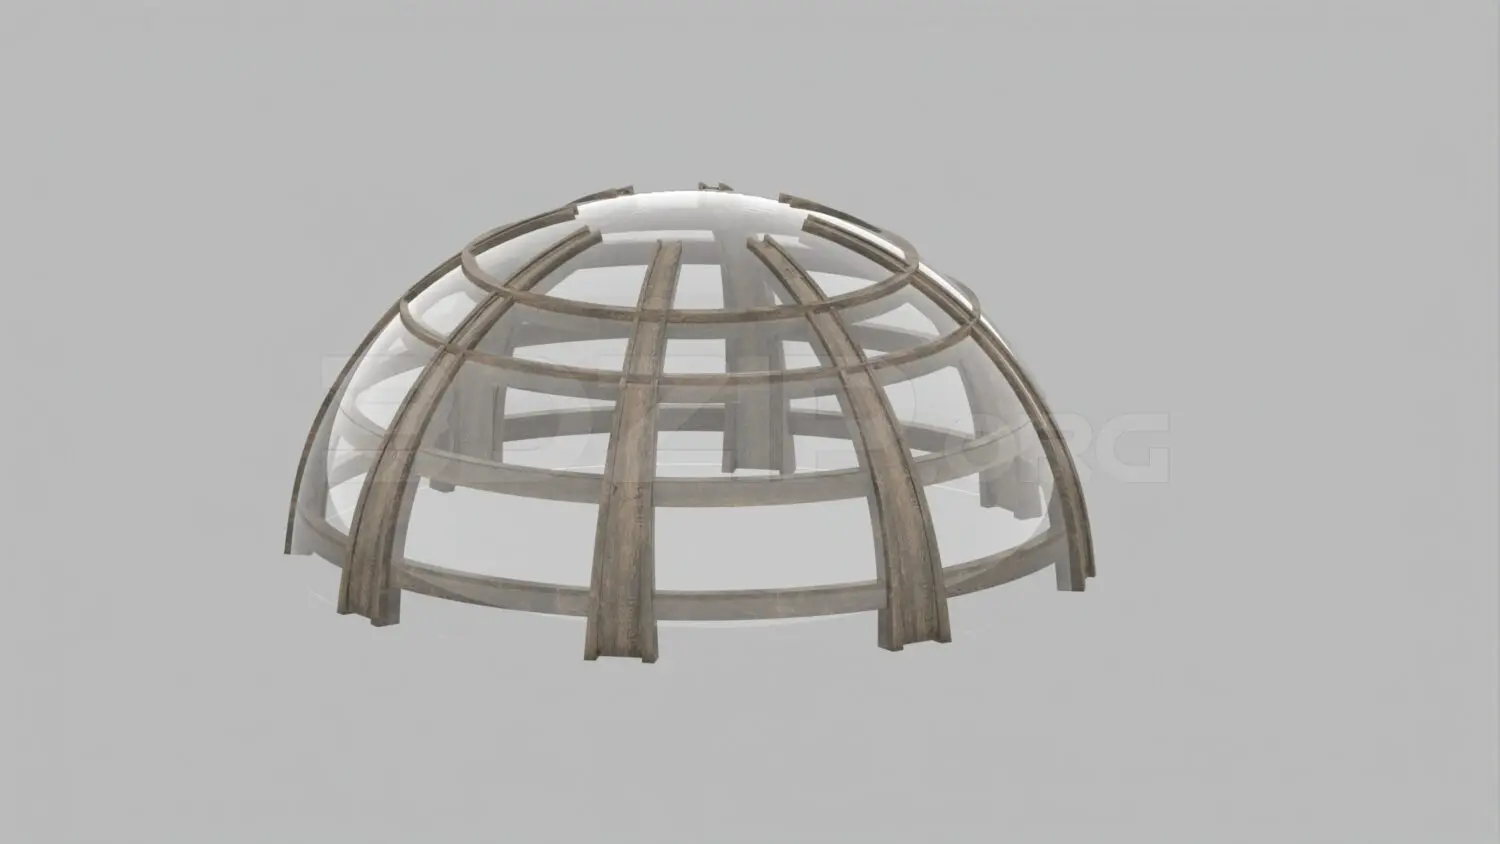
This timber glazed dome skylight 3ds Max model presents an arched wooden frame structure enclosing curved transparent panels for roof daylighting. Rendered with radial wooden ribs and horizontal ring bracing, the hemispherical structure forms an open-base architectural canopy or ceiling cupola. The weathered timber framing features a desaturated brown grain finish, segmented into modular vertical arches that converge near an open circular apex ring. Smooth, transparent glazing segments fill the interstitial bays, allowing unobstructed light transmission. Thickened base stubs suggest structural mounting onto an underlying roof curb, ring beam, or landscape slab foundation.
The download is a 6.3 MB compressed archive containing the native 3ds Max (.max) model, set up with Corona materials. Open it in 3ds Max with Corona installed; for other programs, export to FBX or OBJ from 3ds Max first.
Supplied as a native 3ds Max asset, the model is prepared for architectural exterior or interior ceiling assembly. Designers can group and instance the framework to adjust overall diameter or snap the perimeter anchor points onto custom parametric roof openings. Glazing and timber shaders are mapped across separate material IDs, simplifying integration into custom visual rendering setups and exterior daylight simulations.
Ideal for eco-resort master plans, glamping pods, botanical garden conservatories, and rooftop terrace lounges. This glazed cupola works as an atrium daylighting feature, outdoor dining shelter, or rustic glass pavilion. Visualisers can pair it with surrounding timber decking, stone planters, climbing ivy, and integrated lighting fixtures to complete photorealistic hospitality and wellness visualisations across all project development phases.