Loading page…
3D Model
Traditional Walnut Kitchen Island with Breakfast Bar
by Orhan Ayyüce
About this asset
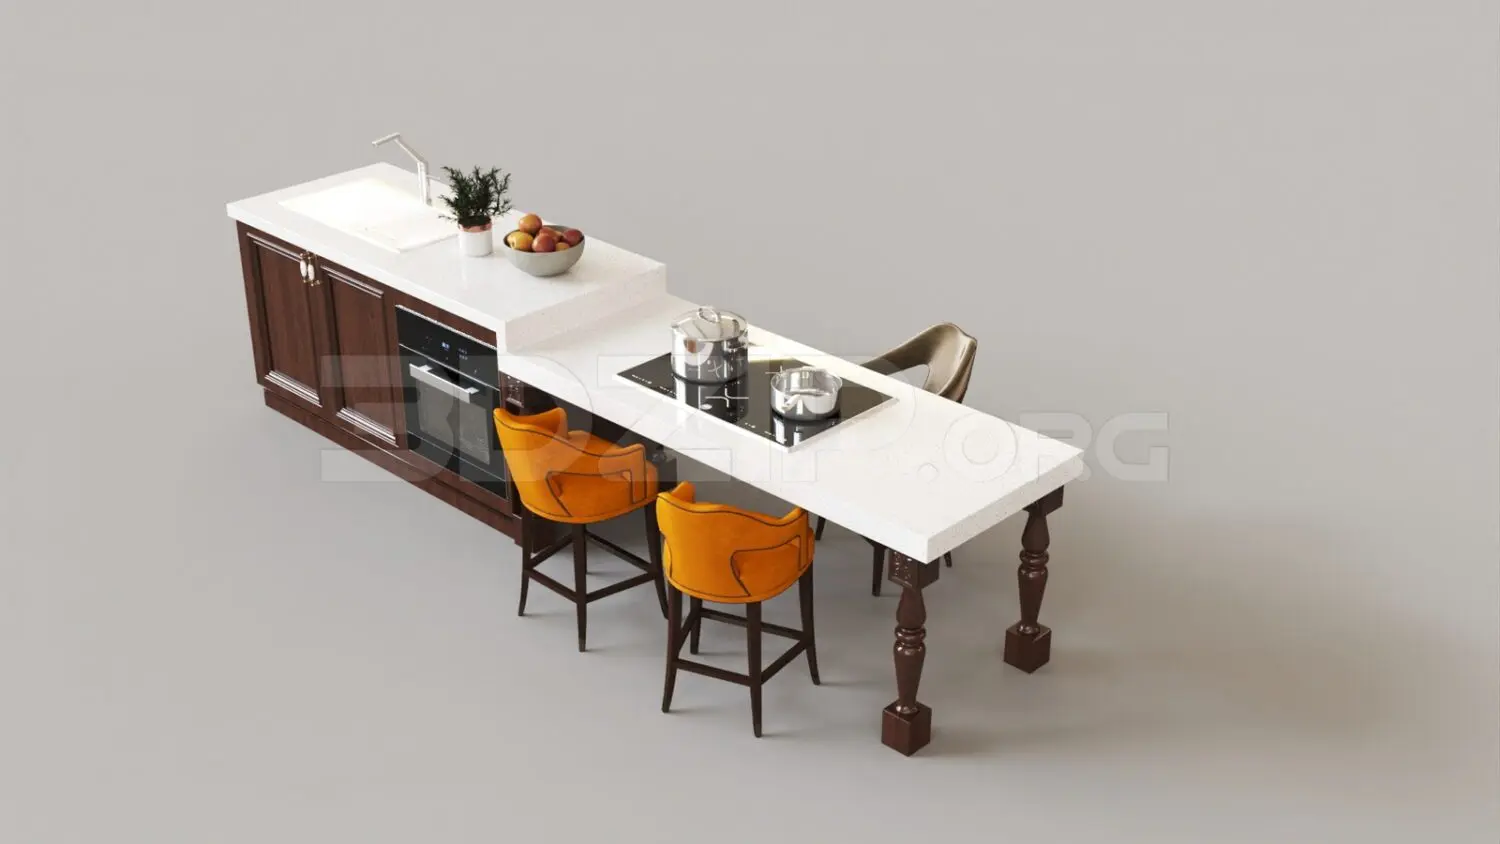
This 3ds Max model features a traditional walnut kitchen island with a white stone countertop, integrated appliances, and stool seating. Combining classic cabinetry with functional design, this kitchen island features a rich walnut finish and a tiered white stone worktop. The main section houses an integrated oven, sink, and faucet, while the extended lower section functions as a breakfast bar supported by decorative turned timber legs. Three mustard-coloured upholstered bar stools with dark wood frames are included. The detailed joinery and traditional hardware reflect a refined aesthetic, providing a complete, ready-to-use assembly for high-end kitchen visualizations. All components, including the cooktop and sink, are modelled as a cohesive unit, maintaining consistent proportions and material finishes throughout.
The download is a 21 MB compressed archive containing the native 3ds Max (.max) model, set up with Corona materials. Open it in 3ds Max with Corona installed; for other programs, export to FBX or OBJ from 3ds Max first.
In 3ds Max, this model is structured as a single assembly, making it straightforward to place into a kitchen scene. Users should check the pivot point for alignment against floor surfaces. The materials are pre-applied, allowing for quick adjustments to reflection or glossiness settings to suit specific lighting environments. Because the model includes integrated appliances, ensure that your scene's light mapping is correctly configured to highlight the contrast between the dark walnut cabinetry and the bright stone countertops, maintaining visual clarity in the final render.