Loading page…
3D Model
Stone Modern Black and White L-Shaped Kitchen Unit
by Shelley Yang
About this asset
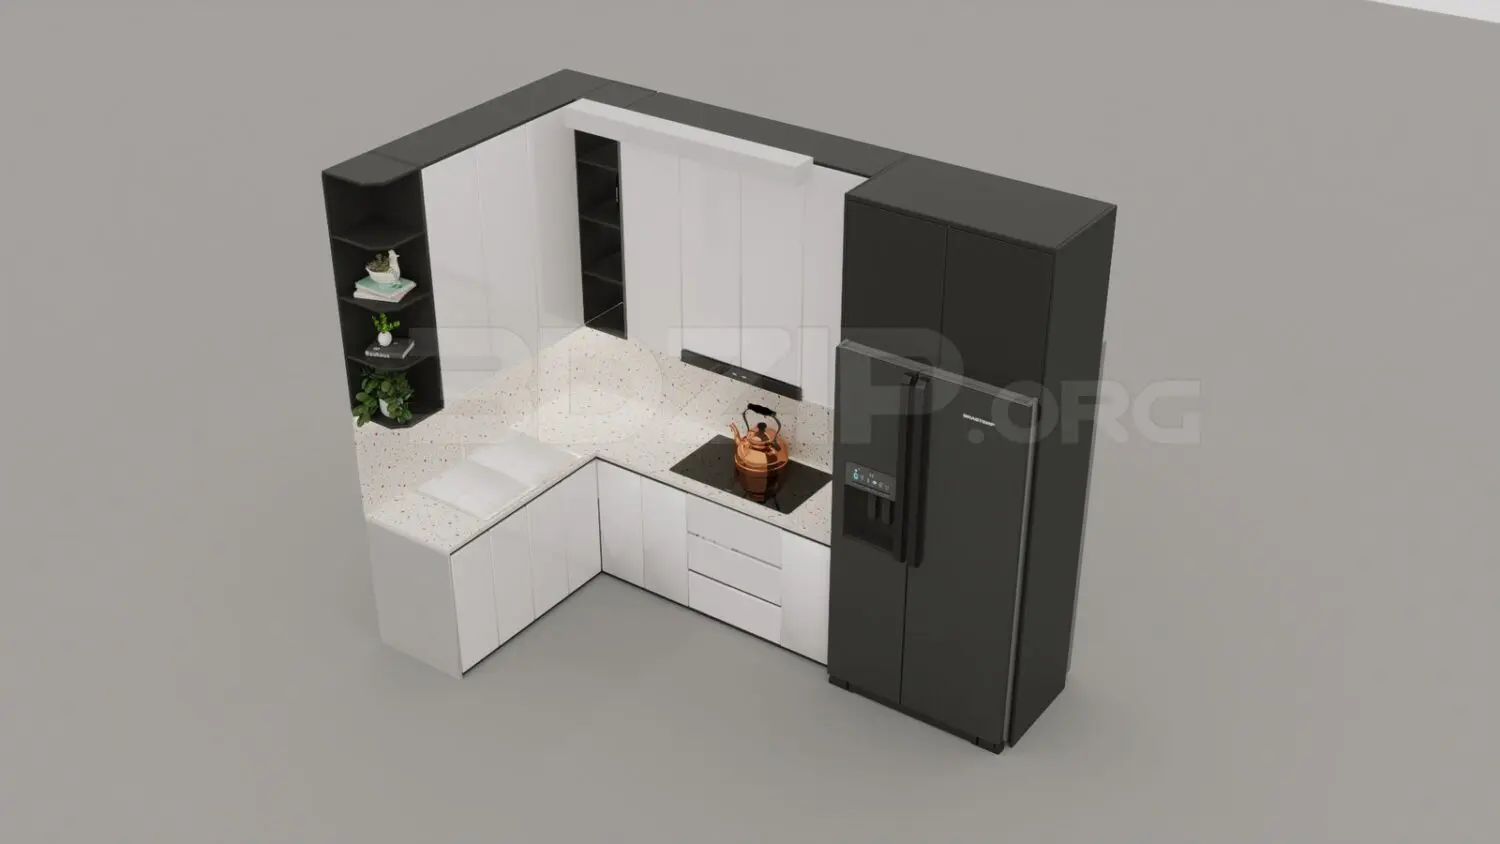
This modern L-shaped kitchen unit for 3ds Max features a high-contrast black and white palette with integrated stone-look countertops. Designed with a compact L-shaped footprint, this kitchen unit combines clean, handleless white base and wall cabinetry with striking black open-shelving end units. The worktop features a speckled stone finish, providing a durable aesthetic contrast to the matte black tall-housing unit which accommodates a side-by-side refrigerator. Included elements comprise the cabinetry carcass, integrated hob, sink workstation, and open shelving modules. The composition is balanced by a sleek overhead panel, creating a cohesive, streamlined look suitable for contemporary apartment interiors where space efficiency and a sophisticated, minimalist visual language are prioritised.
The download is a 41.2 MB compressed archive containing the native 3ds Max (.max) model, set up with Corona materials. Open it in 3ds Max with Corona installed; for other programs, export to FBX or OBJ from 3ds Max first.
In 3ds Max, this model is organised into logical layers, allowing for easy selection of individual cabinets, appliances, or countertop surfaces. Users should apply high-resolution texture maps to the stone worktops to ensure visual fidelity in close-up renders. The unit is scaled to standard joinery dimensions, making it straightforward to snap into a larger floor plan. For lighting, consider using a warm area light above the hob to highlight the metallic finish of the included kettle accessory and the stone texture.