Loading page…
3D Model
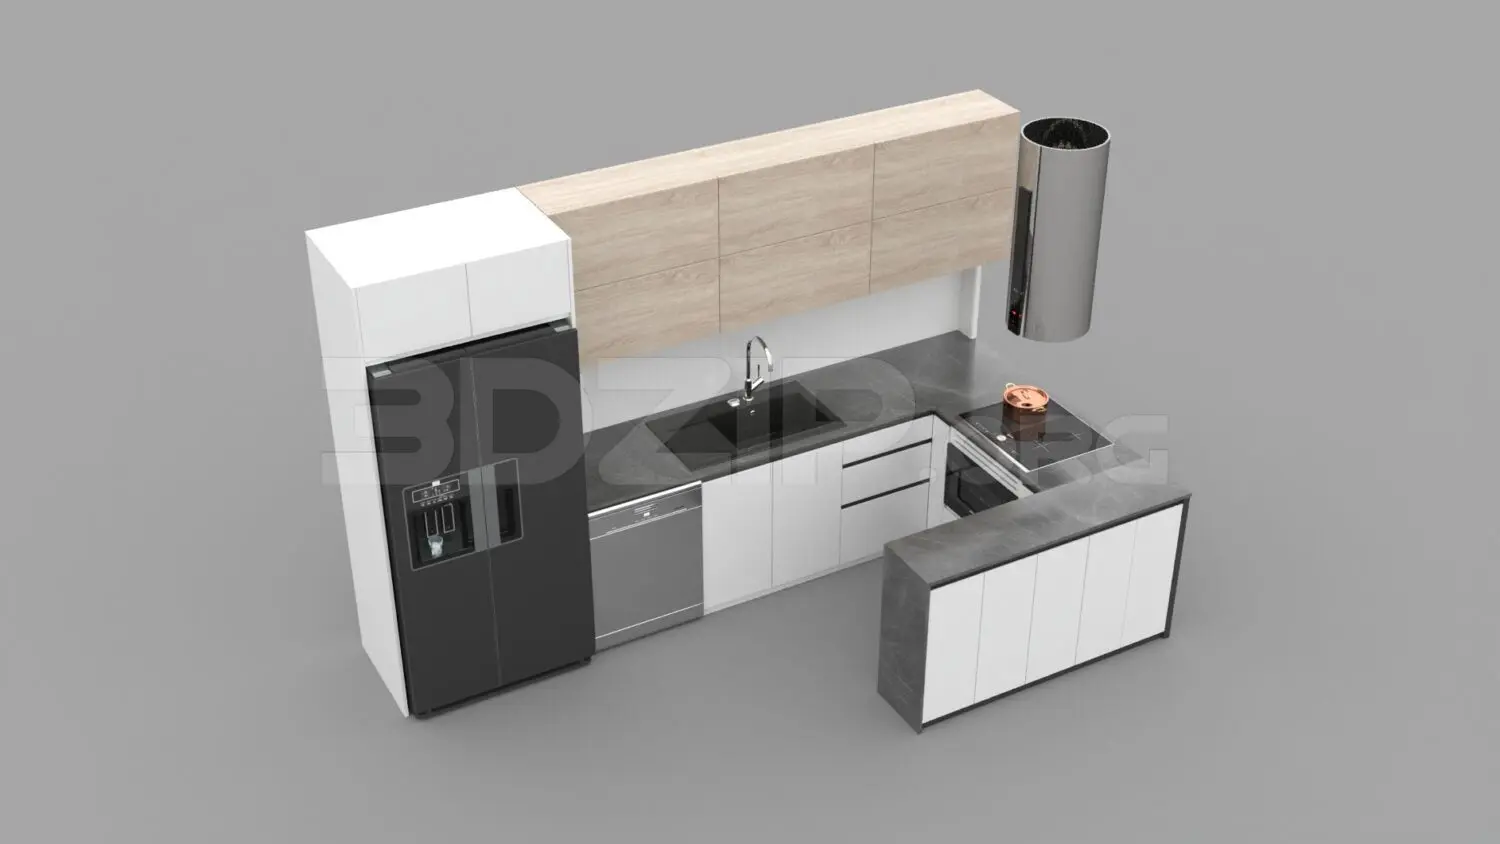
Modern White and Wood U-Shaped Kitchen Scene
by Peter Deutz
About this asset
This modern U-shaped kitchen scene for 3ds Max features a clean white and wood finish with integrated appliances and stone worktops. This U-shaped kitchen assembly balances minimalist white cabinetry with warm wood-grain upper units, creating a contemporary aesthetic. The layout includes an integrated refrigerator, a sleek stainless steel dishwasher, an under-counter oven, and a cylindrical wall-mounted range hood. A dark stone-effect worktop provides a strong visual contrast, housing an inset sink and a flush-mounted cooktop. The configuration wraps around to form a peninsula unit, offering additional storage and preparation space. Every element, from the handleless cabinet doors to the minimalist faucet, is designed for a streamlined, functional look suited to compact residential interiors.
The download is a 29.9 MB compressed archive containing the native 3ds Max (.max) scene, set up with Corona materials. Open it in 3ds Max with Corona installed; for other programs, export to FBX or OBJ from 3ds Max first.
Users can efficiently merge this scene into larger residential projects as a cohesive unit. In 3ds Max, the assembly is organised into logical layers, allowing for easy selection and material adjustments of individual components like the worktops or cabinet faces. The model is scaled for standard architectural floor plans, making it straightforward to align with existing wall geometry. Texture maps for the wood and stone surfaces are included, requiring standard UV mapping adjustments to suit specific lighting setups in the native render engine.