Loading page…
3D Model
Modern Two-Tone Kitchen Cabinet Set with Appliances
by Ruby Kim
About this asset
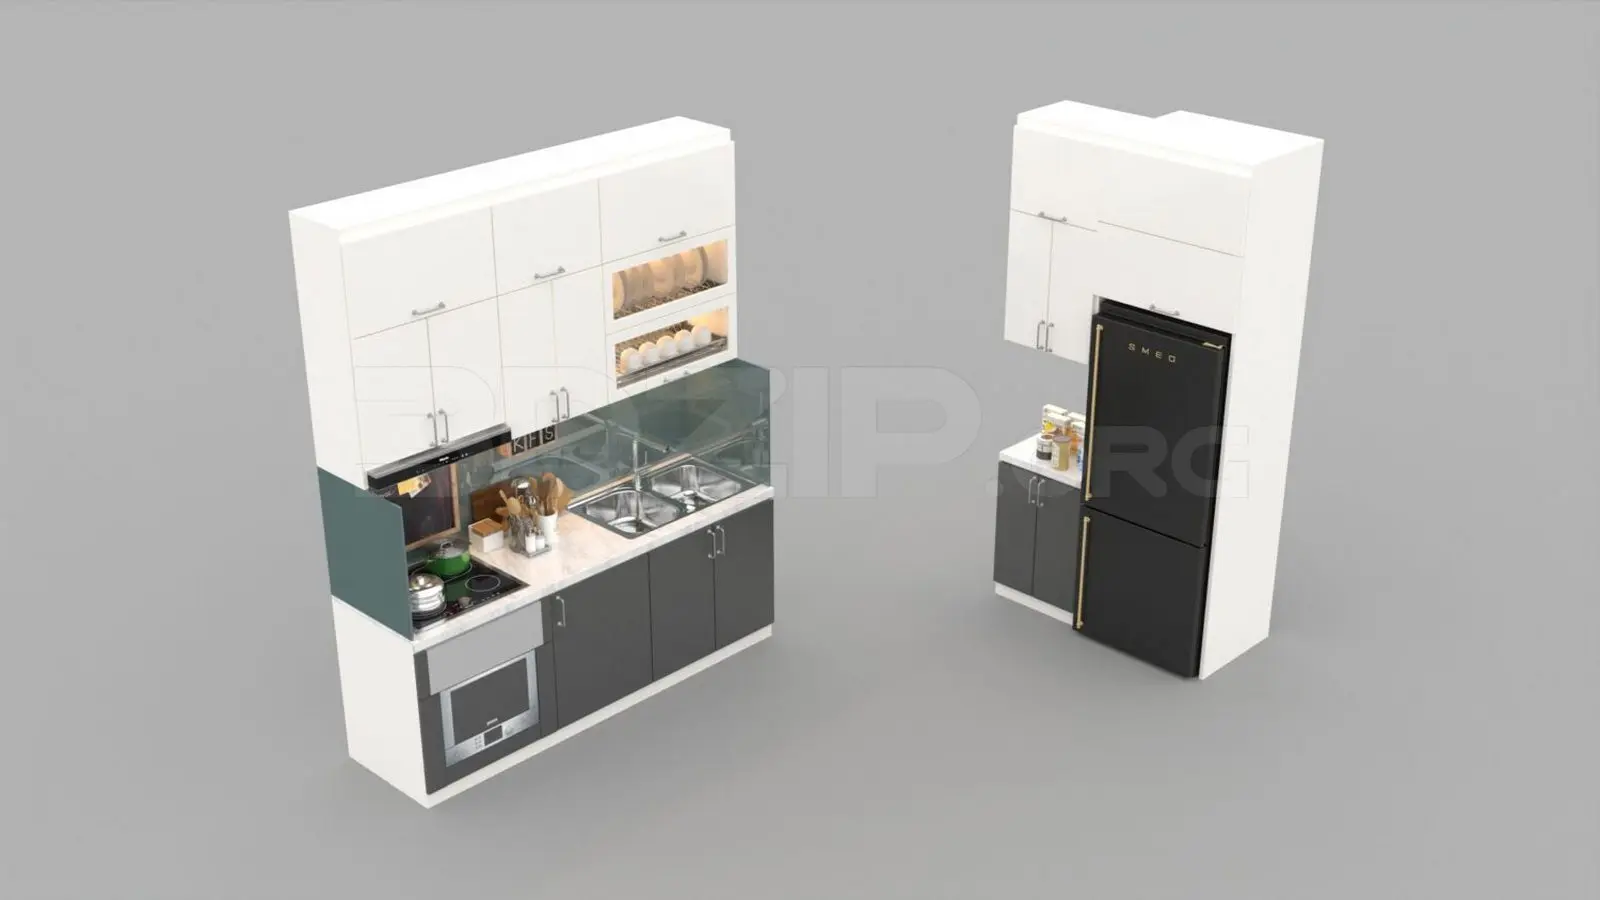
This modern kitchen set for 3ds Max features a two-tone galley configuration, complete with cabinetry, integrated appliances, and accessories. This kitchen ensemble comprises two distinct sections: a primary linear cooking and washing station and a secondary tall storage unit with a refrigerator. The cabinetry follows a clean, modern aesthetic, pairing crisp white upper units with charcoal-grey base cabinets. The worktop is a neutral stone-effect surface, complemented by a glass-panelled splashback. Included elements are an integrated oven, a stainless-steel sink, and a black retro-style refrigerator. Open shelving with visible dish storage adds functional detail, while slim metallic handles provide a consistent finish across all doors and drawers throughout the modular arrangement.
The download is a 41.9 MB compressed archive containing the native 3ds Max (.max) model holding 2 separate objects, set up with Corona materials. Open it in 3ds Max with Corona installed; for other programs, export to FBX or OBJ from 3ds Max first.
To integrate this model into a 3ds Max scene, merge the file and utilise the layer manager to isolate individual components such as the cabinets, appliances, or decor items. The objects are grouped logically, allowing for easy placement and scaling to fit specific floor plans. Users should ensure texture paths are correctly mapped within the asset tracking dialogue to maintain visual fidelity, and apply appropriate lighting setups to highlight the contrast between the white and charcoal surfaces.