Loading page…
3D Model
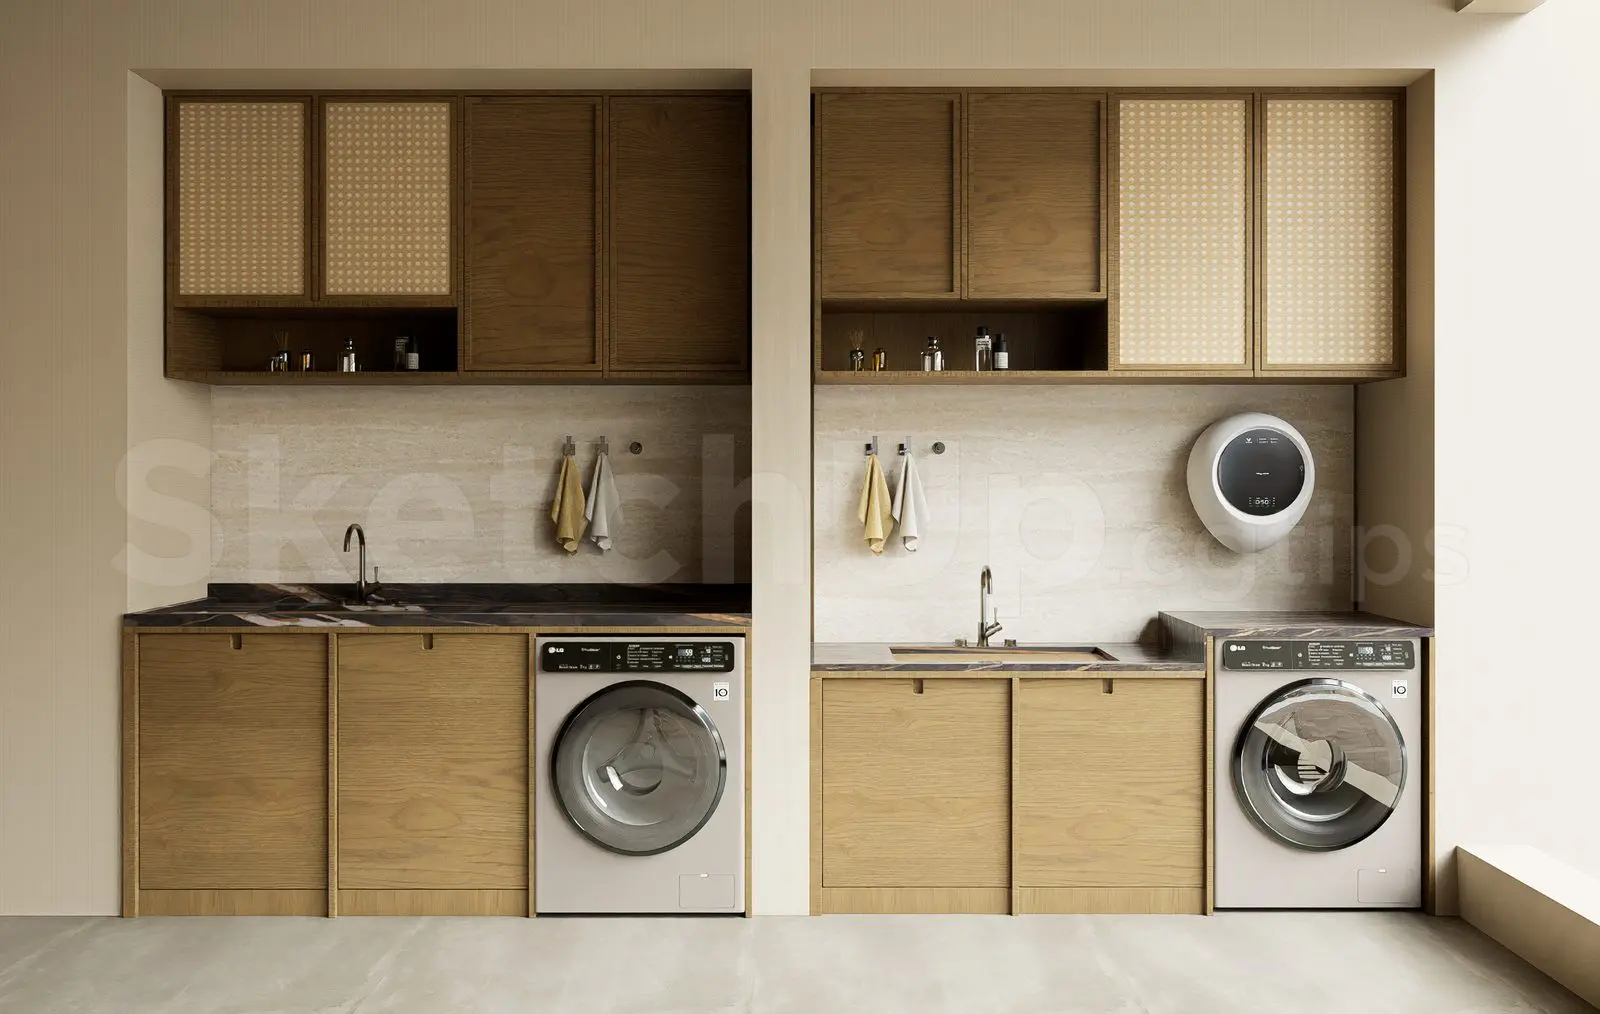
Modern Laundry Room Scene with Wood Cabinetry
by Cen Shen
About this asset
This modern laundry room scene in SketchUp features integrated wood cabinetry, stone countertops, and built-in appliances. This professional-grade laundry room scene showcases a clean, modern aesthetic defined by warm wood-veneer cabinetry with integrated doors and textured inserts. The layout includes two symmetrical workstations, each equipped with under-counter laundry units, stone-look worktops, and wall-mounted storage cabinets. A sleek wall-mounted circular appliance and minimalist faucets provide functional accents, while the neutral palette of beige and natural wood tones creates a cohesive, high-end utility space. Every element is modelled to scale, offering a realistic representation of contemporary laundry design, complete with wall-mounted hooks and subtle shelving details for everyday essentials.
The download is a 13.4 MB compressed archive containing the native SketchUp (.skp) model. It opens directly in SketchUp; for 3ds Max, Blender or Cinema 4D, import it through a SketchUp importer or convert it first.
In SketchUp, this scene is organised into logical groups and layers for easy manipulation. Users can quickly swap out the stone material or wood finish via the material editor to match specific project palettes. Because the appliances are modelled as individual components, they can be easily moved or replaced with different models. Ensure your sun settings are adjusted to capture the subtle reflections on the cabinet surfaces and the metallic finishes of the hardware for a polished, final visual output.