Loading page…
3D Scene
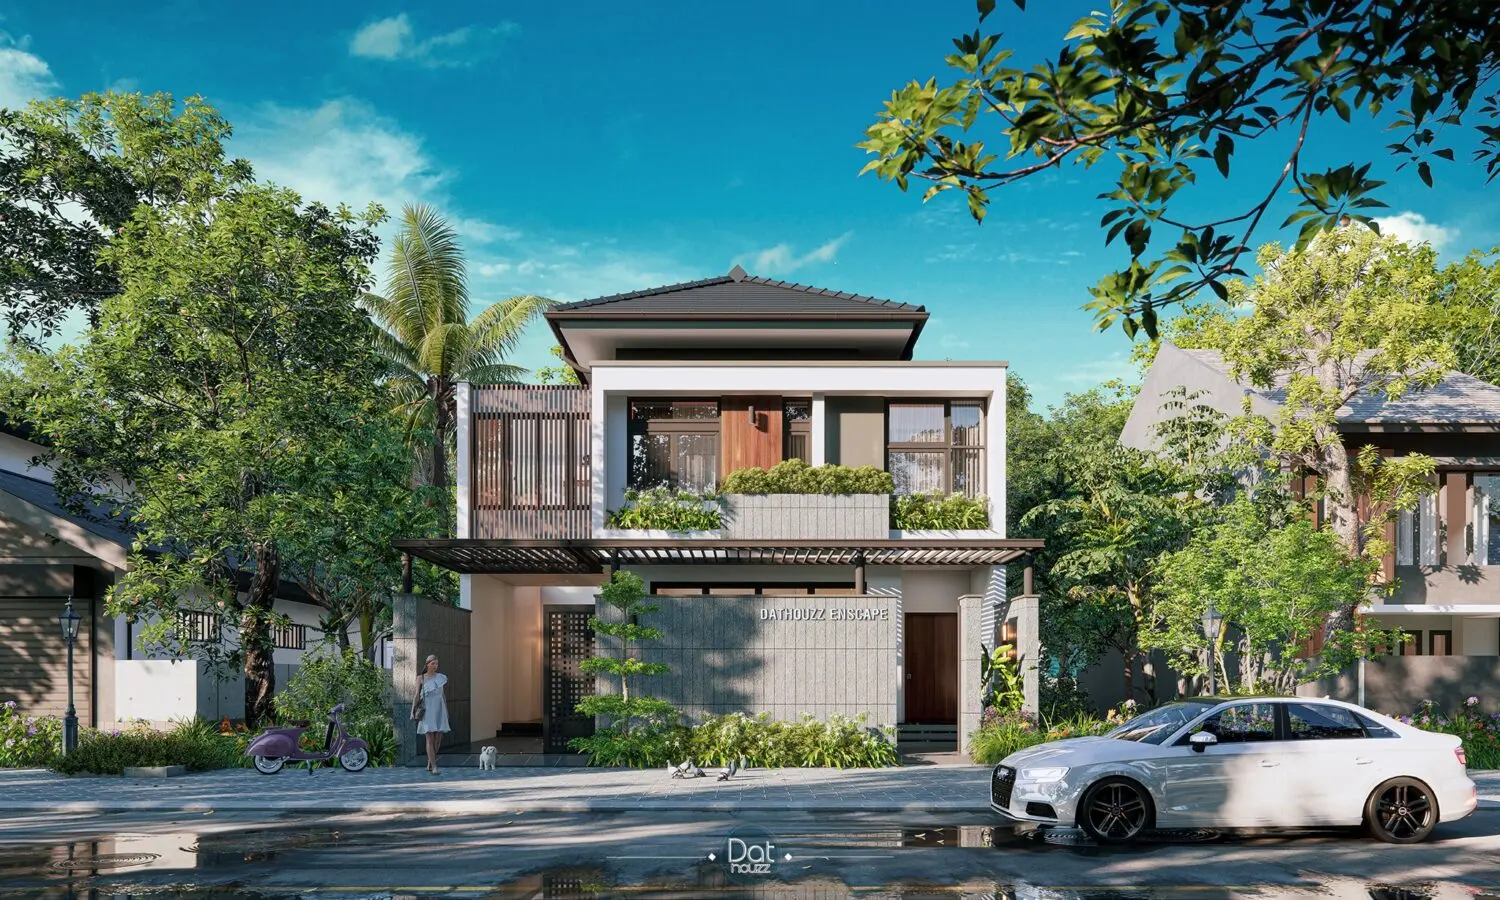
Concrete Modern Two-Storey Residential House Exterior Scene
by Cen Shen
About this asset
This modern two-storey residential house exterior scene for SketchUp features a clean, contemporary facade with integrated vertical timber louvres and lush green landscaping. The structure presents a balanced composition of white plastered surfaces, warm timber accents, and exposed concrete textures. Key architectural elements include a prominent perimeter wall, a horizontal slatted canopy over the entrance, and integrated planters on the upper balcony. Vertical timber screens provide both privacy and depth to the facade, while large glass windows ensure natural light penetration. The design incorporates a sophisticated palette of neutral greys and whites, punctuated by natural wood tones. The surrounding environment is enriched with mature trees, potted greenery, and manicured shrubs, creating a cohesive, high-end residential aesthetic.
The download is a 22.8 MB compressed archive containing the native SketchUp (.skp) model. It opens directly in SketchUp; for 3ds Max, Blender or Cinema 4D, import it through a SketchUp importer or convert it first.
Designed for immediate integration into architectural workflows, this SketchUp scene is organized for efficient visualization. Users can easily manage the model by toggling layers for vegetation, building components, and site elements. The geometry is optimized for quick rendering, allowing professionals to adjust lighting, apply custom textures, or swap materials as needed. It serves as a robust base for exterior studies, enabling designers to quickly establish a context-aware environment and refine the building envelope within their preferred rendering pipeline.