Loading page…
3D Model
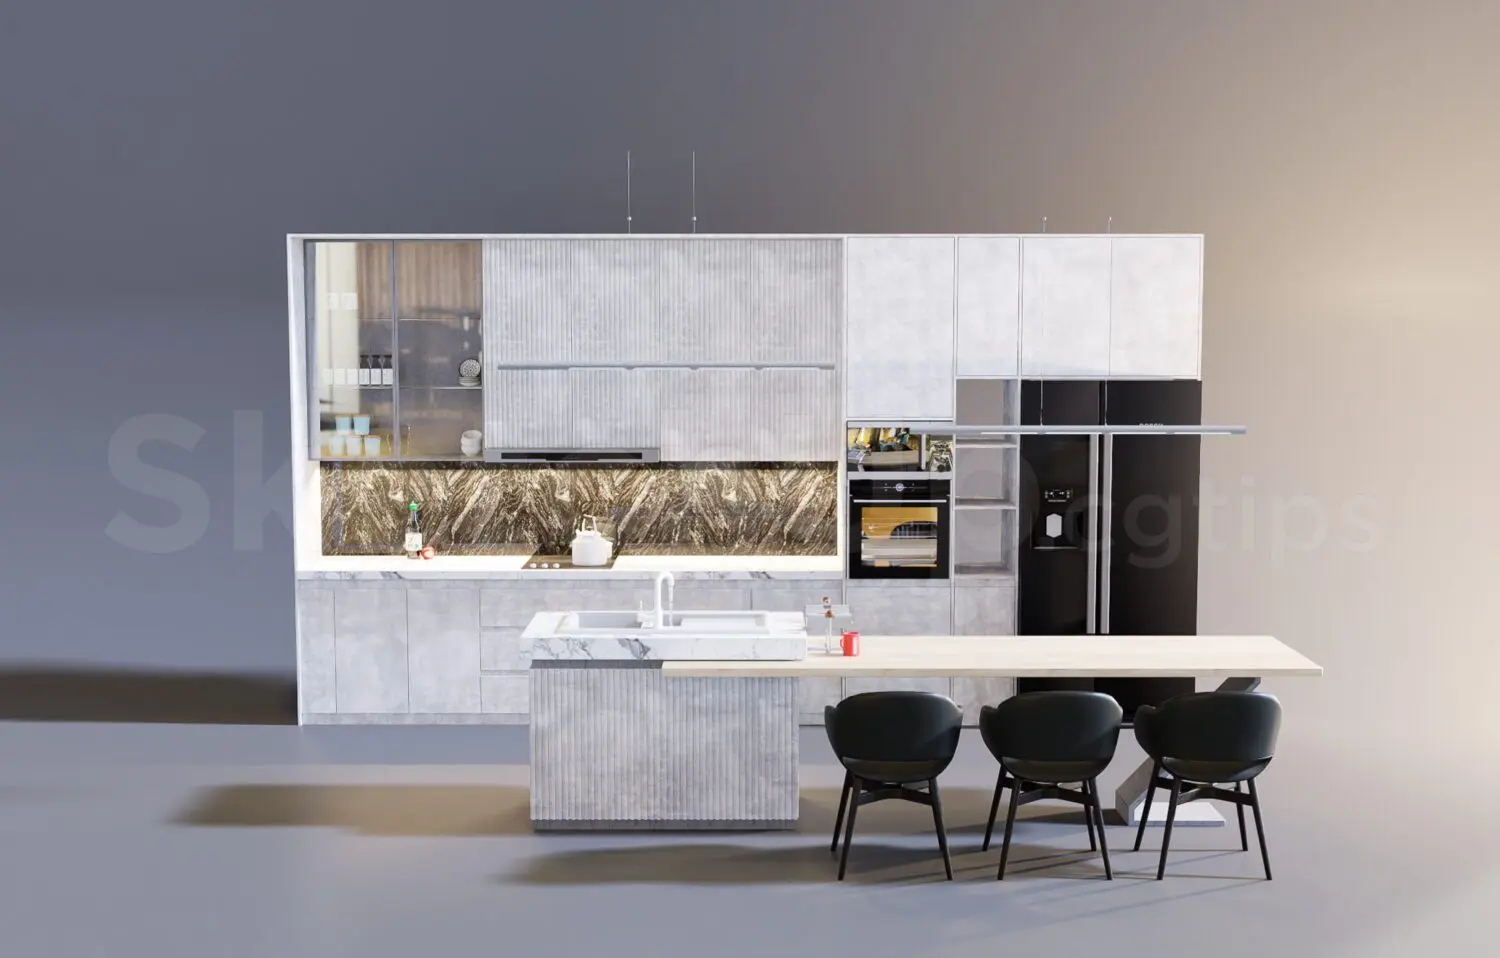
Modern Grey Fluted Kitchen Unit with Integrated Island
by Lauren Miller
About this asset
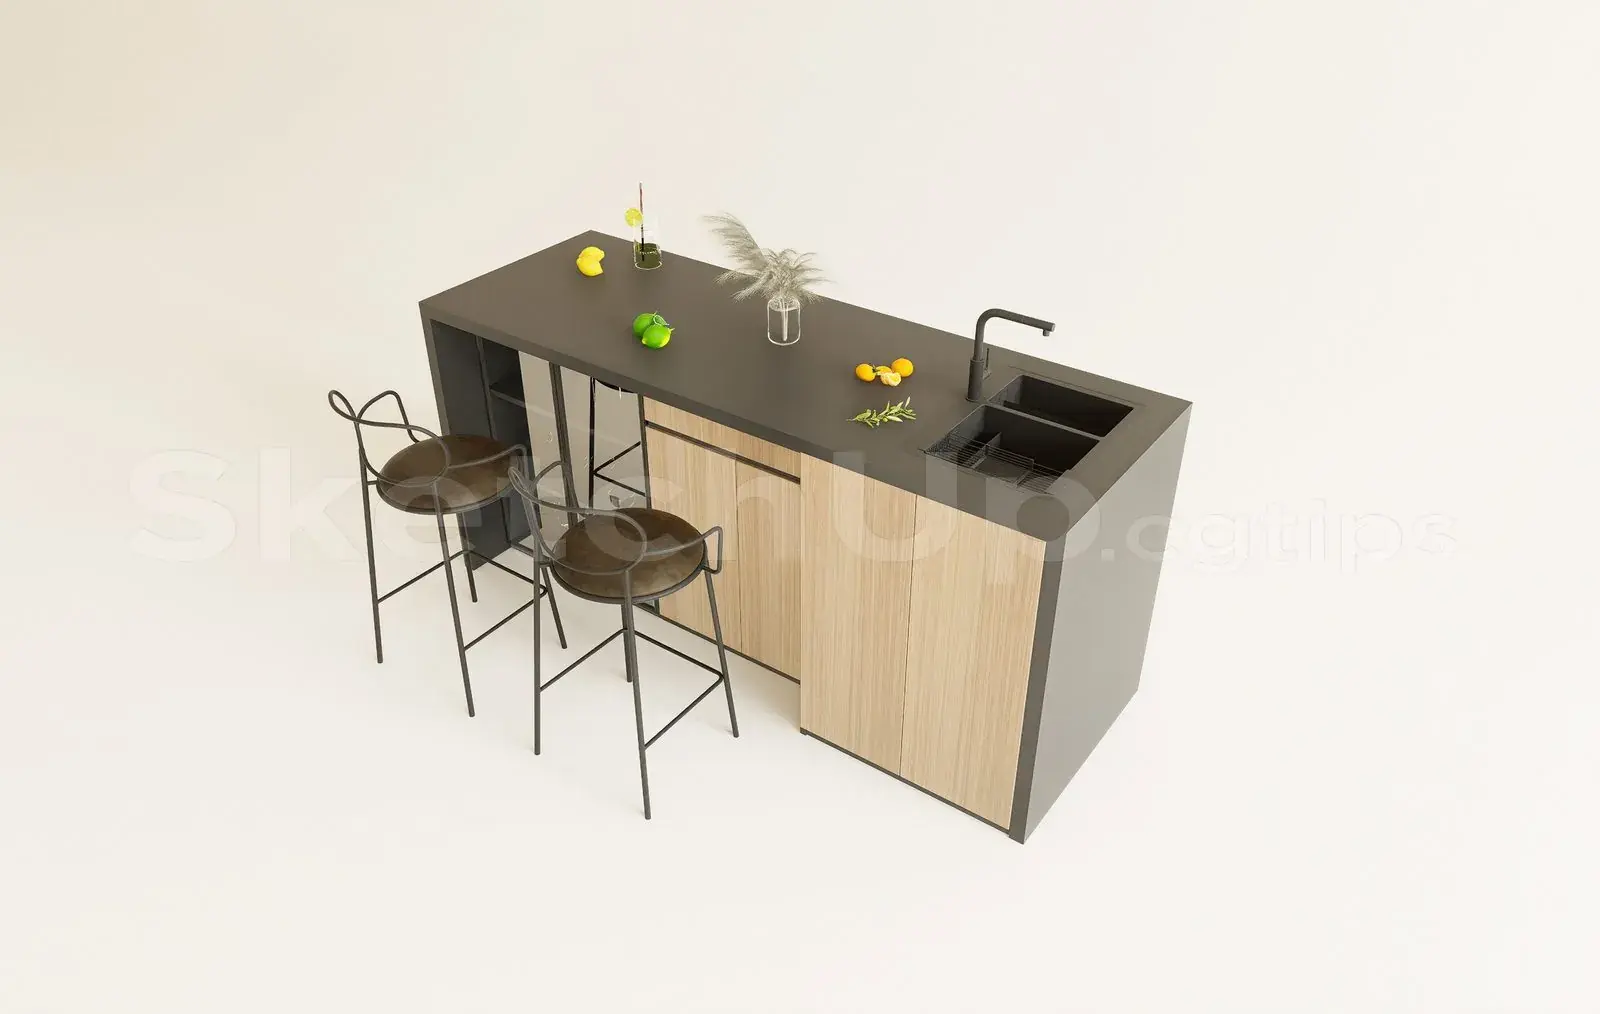
This modern SketchUp kitchen scene features grey fluted cabinetry, a marble-topped island, and an integrated dining extension. This contemporary kitchen assembly is defined by its clean, linear geometry and sophisticated material palette. The main run features floor-to-ceiling cabinetry with fluted grey door fronts, complemented by a dramatic dark-veined marble backsplash and countertop. A matching fluted kitchen island serves as a central anchor, featuring a seamless sink integration and a cantilevered, light-toned timber dining table. The layout includes a tall housing unit for integrated appliances, such as the oven and a large black refrigerator. Transparent glass-fronted cabinets add visual lightness, providing an elegant display space for kitchenware while maintaining a cohesive, minimalist aesthetic throughout.
The download is a 54.7 MB compressed archive containing the native SketchUp (.skp) model. It opens directly in SketchUp; for 3ds Max, Blender or Cinema 4D, import it through a SketchUp importer or convert it first.
In SketchUp, this model is structured with logical grouping, allowing for easy selection of individual components like the island, cabinetry, or appliances. Users can quickly adjust the overall footprint by manipulating the component instances or scaling the modular units to fit specific floor plans. Materials are applied as standard textures; these can be swapped or edited via the material tray to match project-specific finishes. Ensure that the model origin is set correctly at the base for efficient snapping to walls and floor planes.