Loading page…
3D Model
Marble Contemporary Grey and Black Linear Kitchen Unit
by Shuai Ma
About this asset
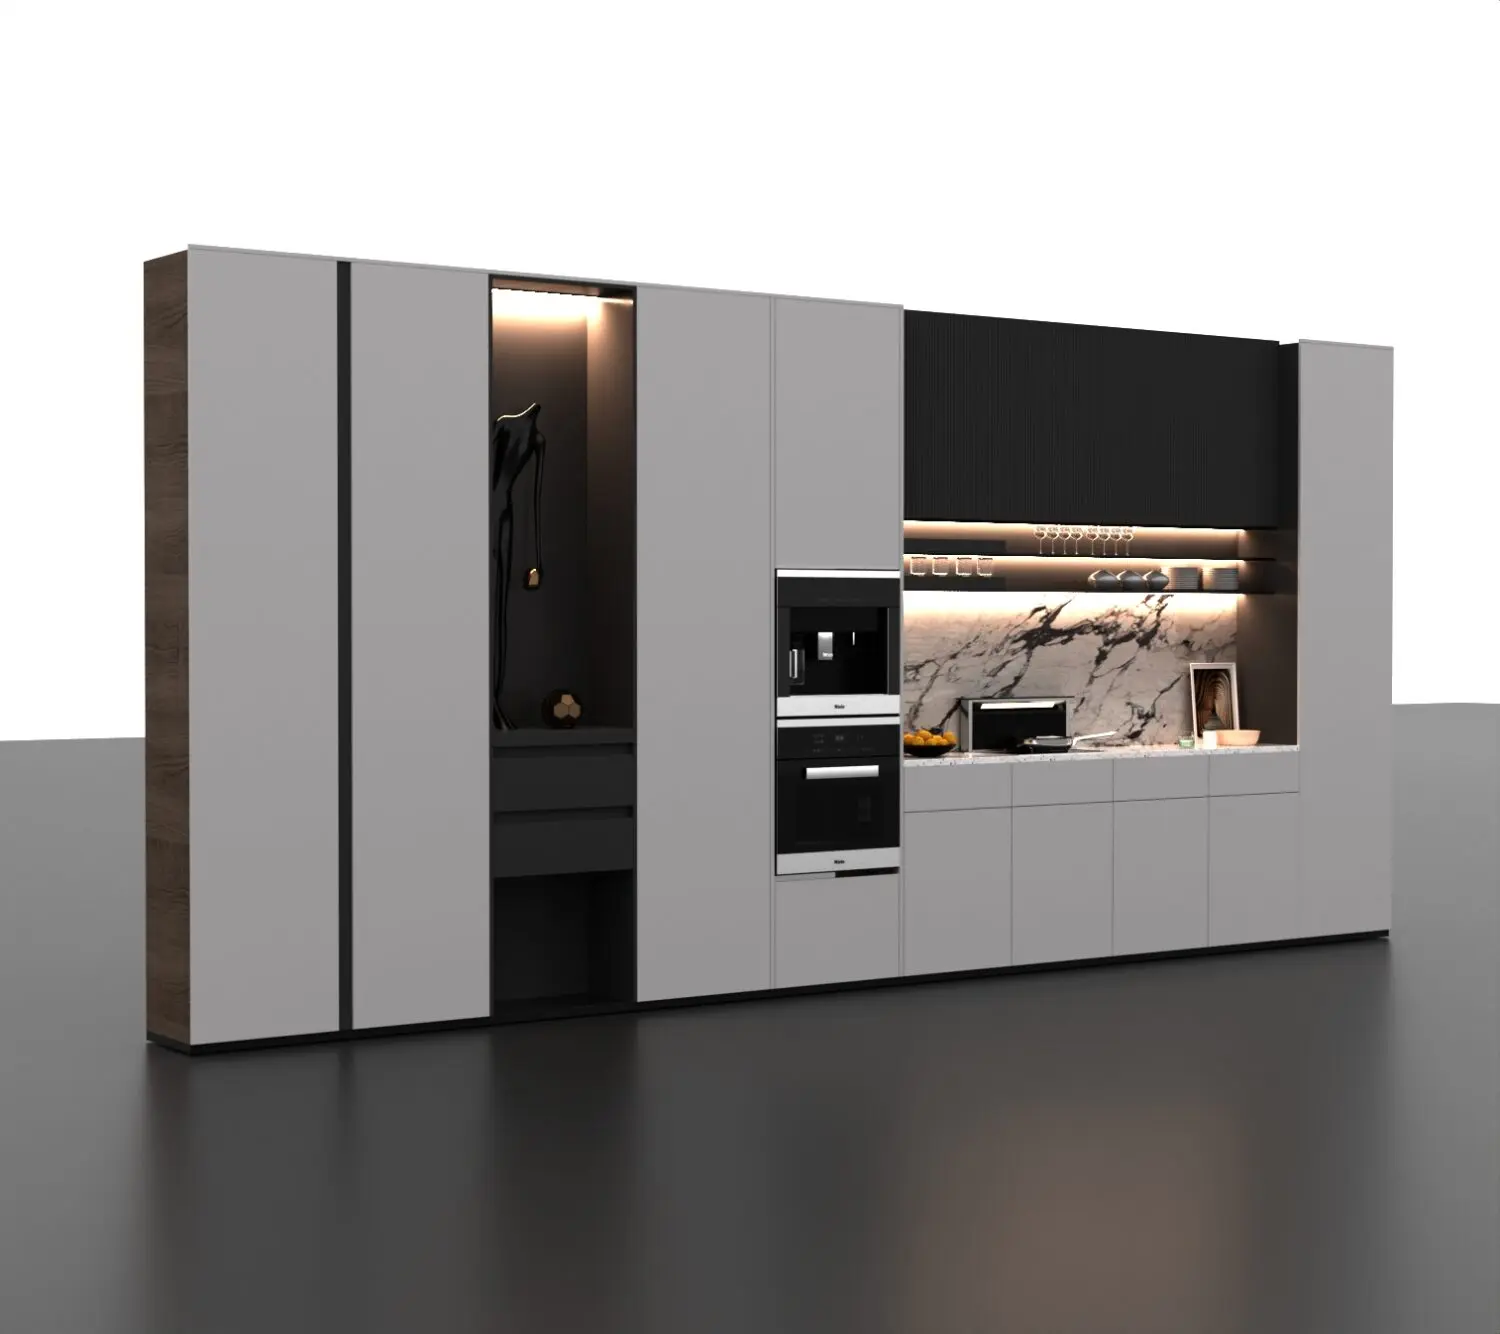
This contemporary 3ds Max kitchen unit features a linear layout with grey cabinetry, black accents, and a marble-backed workspace. The assembly comprises a full-height linear kitchen block finished in a matte grey finish, contrasted by black vertical accents and a recessed open-shelf display area. Integrated appliances include a built-in coffee machine and wall oven, set flush within the tall pantry units. The central work zone features a striking white marble backsplash with prominent black veining, complemented by warm integrated LED strip lighting beneath overhead black cabinetry. The base units provide clean, handleless storage, maintaining a minimalist aesthetic throughout. A dark wood-grain side panel provides a grounding element to the otherwise monochromatic colour palette.
The download is a 40.7 MB compressed archive containing the native 3ds Max (.max) model, set up with Corona materials. Open it in 3ds Max with Corona installed; for other programs, export to FBX or OBJ from 3ds Max first.
Professionals can integrate this kitchen unit into 3ds Max scenes by merging the file into the project workspace. The model is structured with logical layer naming, allowing for easy selection and modification of individual cabinet fronts or appliance blocks. Users should verify that the native material definitions are mapped correctly to their preferred render engine. Adjusting the integrated lighting intensities and colour temperature within the scene will ensure the shelf illumination matches the specific interior lighting scheme of the project.