Loading page…
3D Model
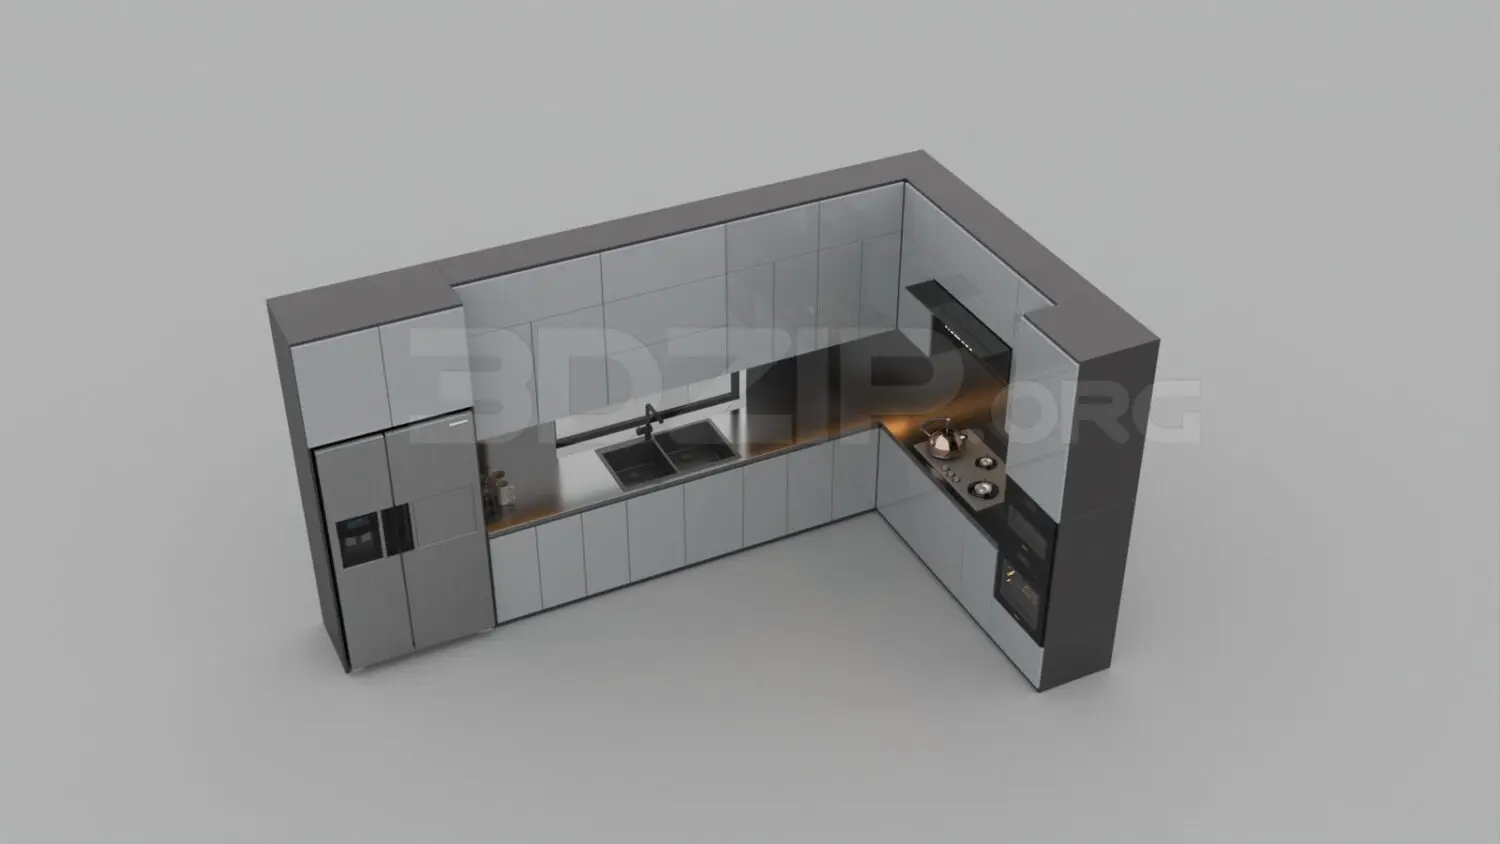
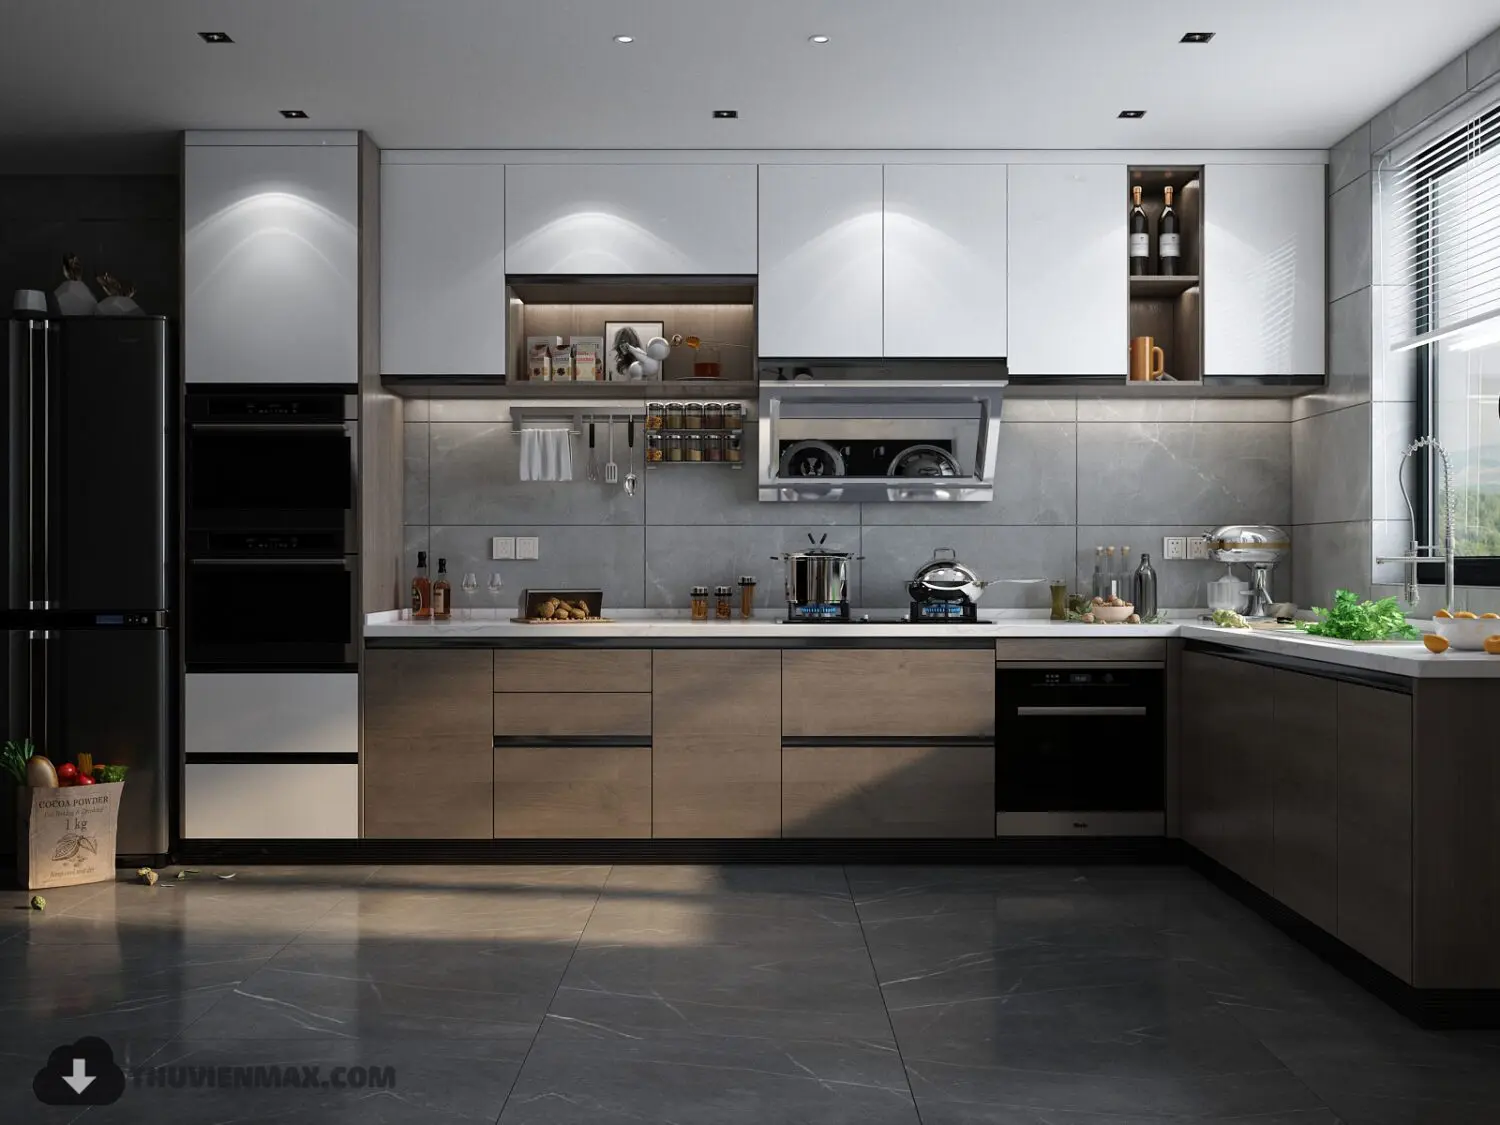
L-Shaped Two-Tone Kitchen Cabinet Scene
by Arpsanah Kohli
About this asset
This modern L-shaped kitchen scene for SketchUp features two-tone cabinetry, stone-effect tiling, and integrated appliances in a complete layout. This L-shaped kitchen configuration combines high-gloss white upper cabinets with textured wood-grain lower units. The design integrates a tall pantry section, a built-in oven, and a sleek range hood. Open shelving provides decorative storage, while the backsplash and flooring feature large-format grey stone-effect tiles. The layout includes a white countertop, recessed lighting, and a minimalist sink area. Every element, from the handleless cabinet doors to the integrated appliances, is arranged to create a cohesive, functional workspace suitable for contemporary residential interiors, offering a clean, balanced aesthetic through its neutral colour palette and material contrast.
The download is a 112 MB compressed archive containing the native SketchUp (.skp) model. It opens directly in SketchUp; for 3ds Max, Blender or Cinema 4D, import it through a SketchUp importer or convert it first.
Users can import this SketchUp model directly into their project files to serve as a base for kitchen layouts. The scene includes grouped components for easy manipulation, allowing for adjustments to the cabinet arrangement or the swapping of individual appliance blocks. Materials are applied as standard textures, which can be easily re-mapped or adjusted in the native material editor. Proper layering is essential here; professionals should isolate cabinetry, appliances, and lighting fixtures into separate tags to maintain a manageable, clean model hierarchy during the design process.