Loading page…
3D Model
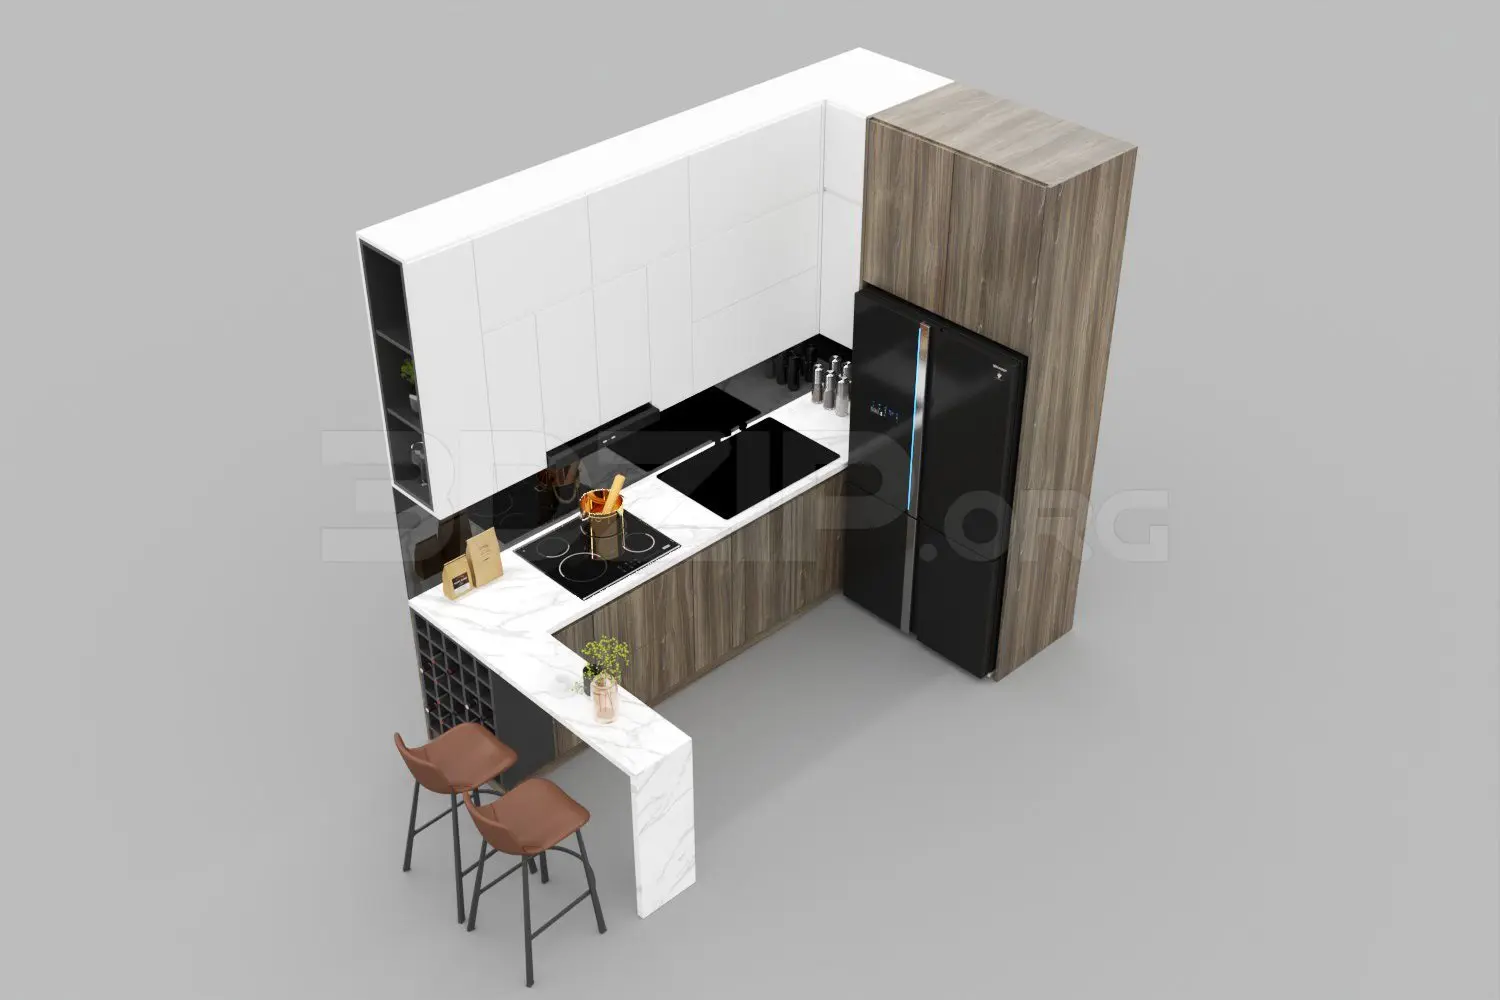
L-Shaped Kitchen with Breakfast Bar and Integrated Refrigerator
by José David Mejías Morales
About this asset
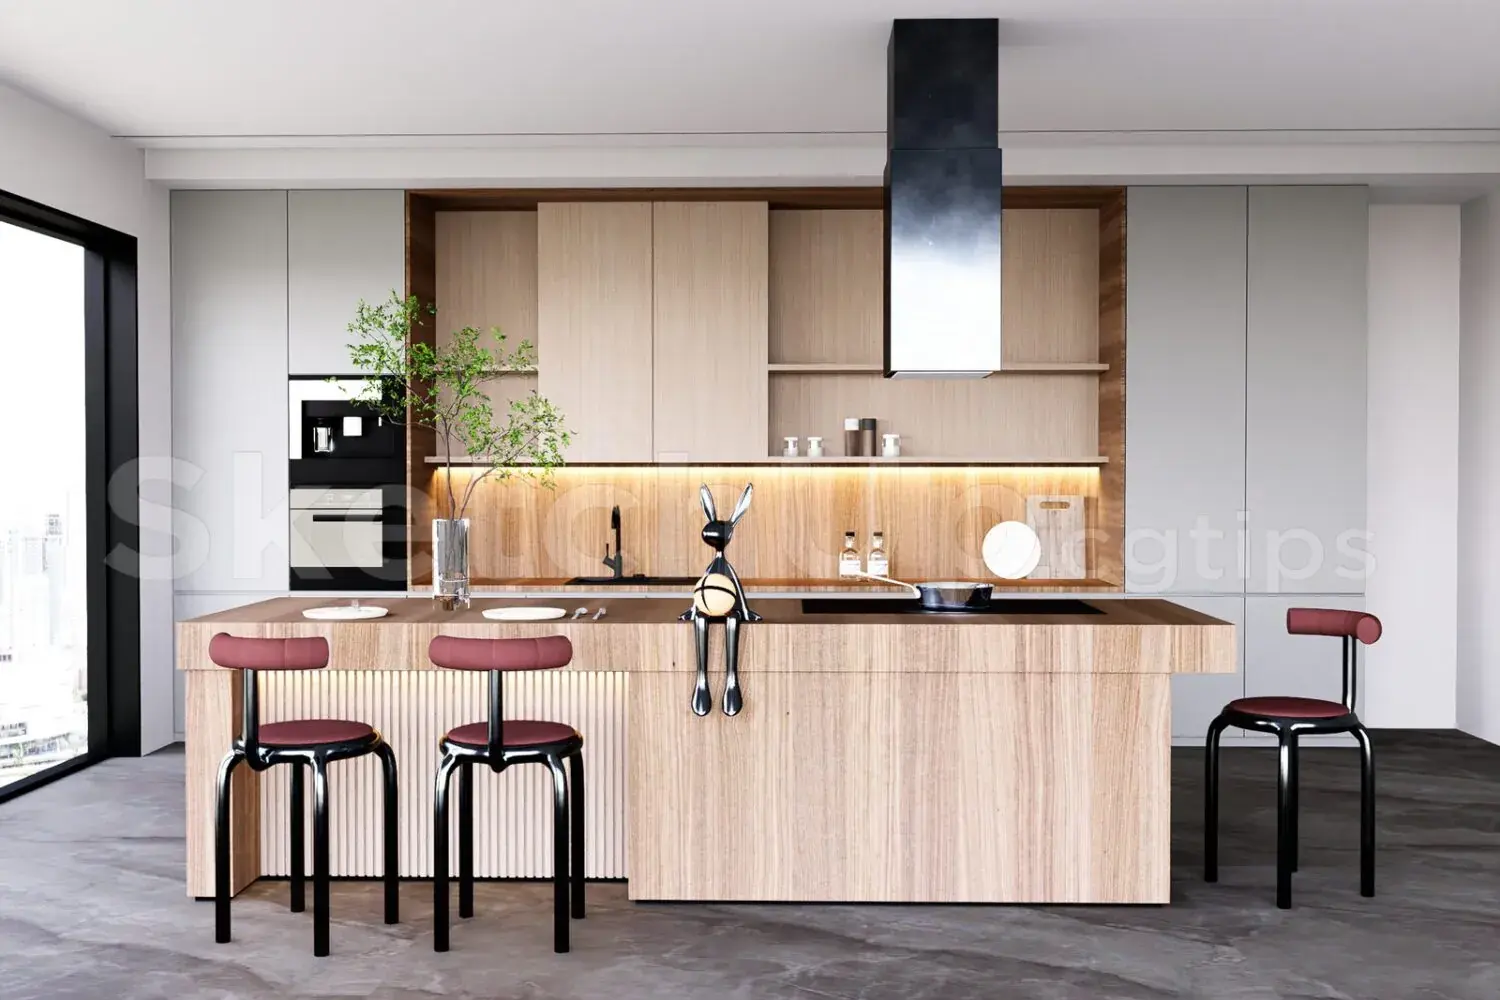
This modern L-shaped kitchen 3ds Max model features a marble-topped breakfast bar, integrated appliances, and a two-tone cabinet finish. This L-shaped kitchen assembly combines functional storage with a compact breakfast bar extension. The upper cabinetry is finished in a clean white, while the lower base units and tall refrigerator housing feature a rich, vertical-grain wood finish. A white marble-effect countertop provides a high-contrast surface, extending into a breakfast bar supported by a waterfall edge. The setup includes a black integrated refrigerator, a built-in cooktop, and a sink, alongside dedicated wine storage shelving within the island base. Two high-backed stools with brown leather-look seats and slim black metal frames complete the composition.
The download is a 51.9 MB compressed archive containing the native 3ds Max (.max) model, set up with Corona materials. Open it in 3ds Max with Corona installed; for other programs, export to FBX or OBJ from 3ds Max first.
In 3ds Max, this model is structured as a modular assembly, allowing for easy placement and alignment within architectural interiors. Users should check the layer hierarchy to manage individual components like appliances, cabinetry, and stools independently. Textures are applied to standard materials, facilitating adjustments to wood grain orientation or marble veining scale to suit specific project requirements. Ensure the model is correctly scaled against room dimensions before finalising the lighting setup to correctly capture the contrast between the matte cabinet finishes and the reflective countertop surfaces.