Loading page…
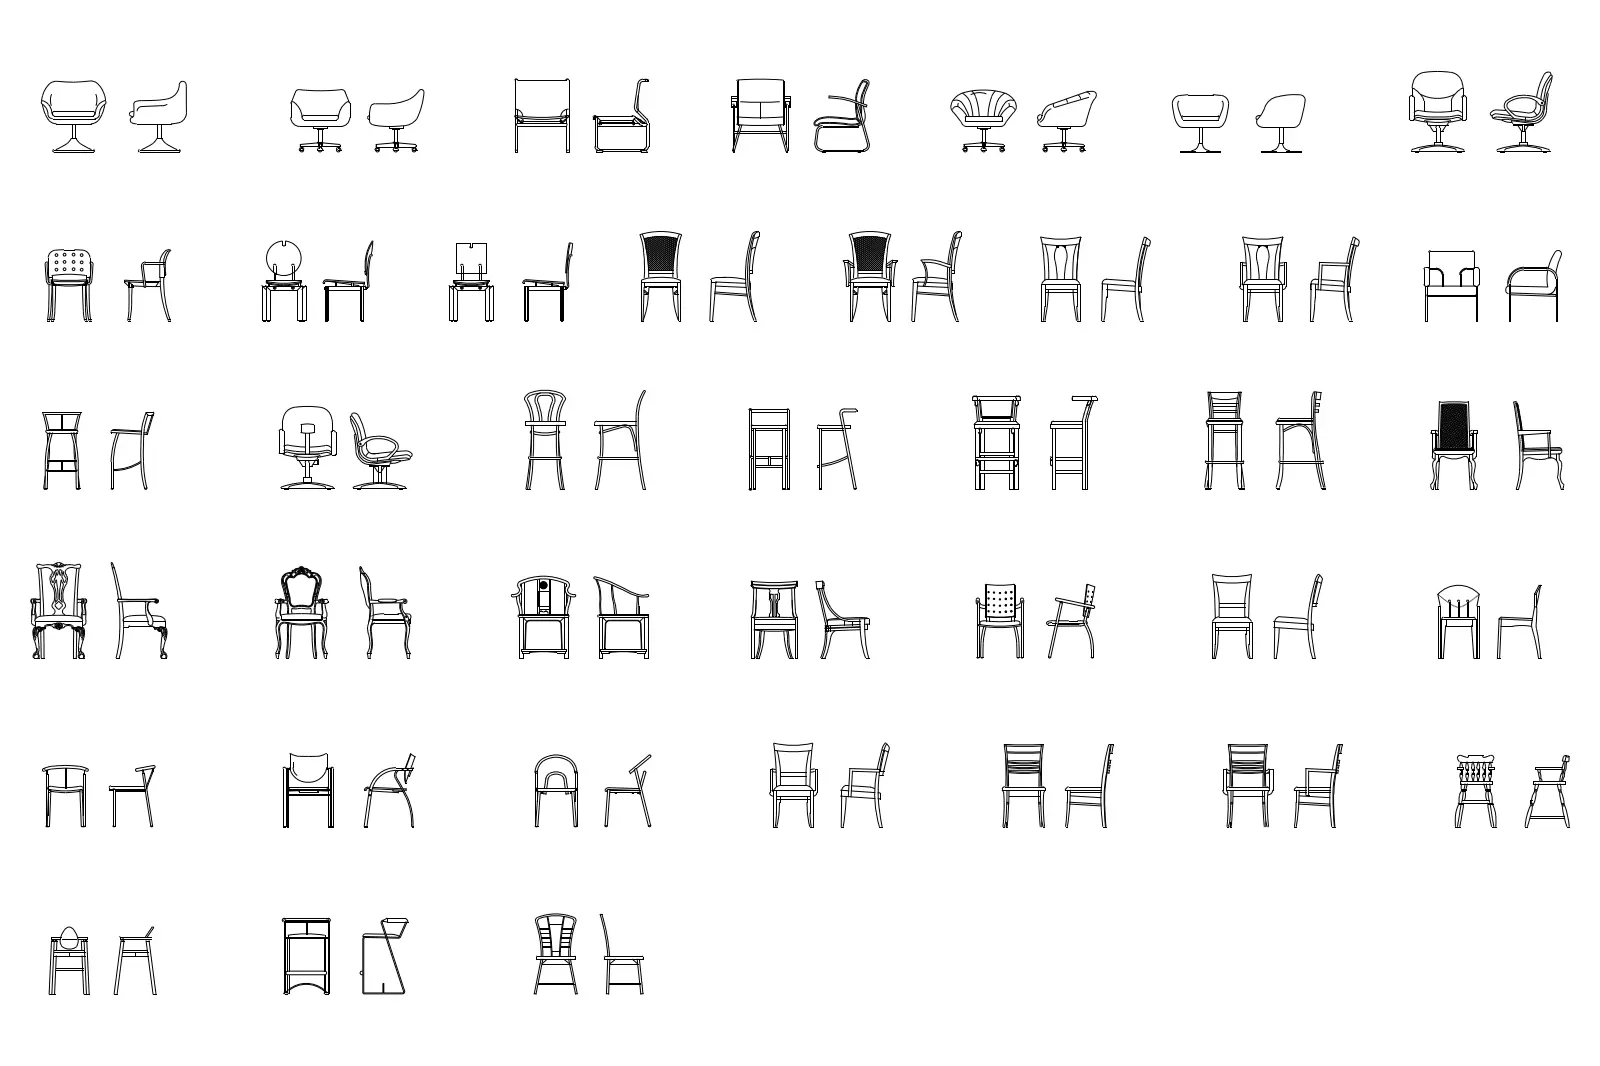
CAD Drawing
Contemporary and Traditional Chair Elevation CAD Block Set
by José David Mejías Morales
About this asset
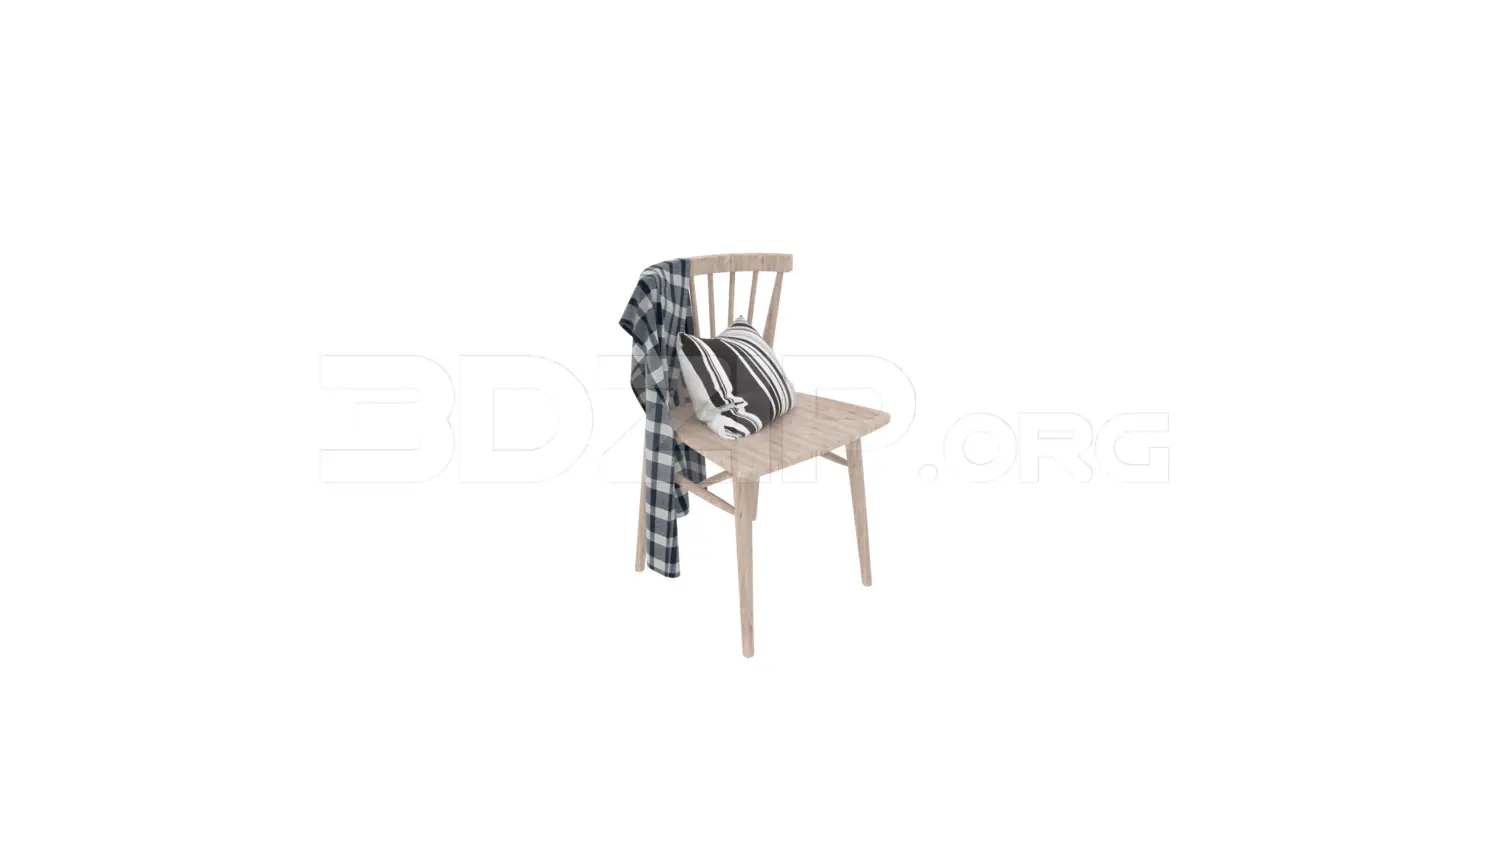
This comprehensive CAD block set provides front and side elevation drawings of 45 diverse chairs for professional AutoCAD drafting. This extensive collection features a wide variety of seating types, ranging from minimalist office task chairs and contemporary lounge seating to traditional timber dining chairs and decorative accent pieces. Each block is presented in both front and side elevations, ensuring consistent representation across architectural layouts. The line work is clean and precise, capturing essential silhouettes, backrest patterns, seat heights, and armrest profiles. The set includes various styles, including slatted backs, upholstered forms, and structural frames, providing a versatile resource for populating floor plans, interior elevations, and detailed section drawings within any residential or commercial interior design project.
The download is a 399 KB file containing an AutoCAD drawing (.dwg) drawn in elevation holding 45 separate objects. It opens in AutoCAD, BricsCAD, DraftSight and other DWG-compatible CAD programs, ready to insert as blocks into plans and elevations.
Professionals can efficiently integrate these 2D blocks into AutoCAD projects by inserting them directly into model space or using them within an external reference library. Each chair is organised as a clean, scalable block, allowing for quick placement in interior elevations or furniture layouts. Users should ensure the insertion scale matches the project units to maintain accurate proportions when layering these elements over floor plans or wall sections during the documentation phase of a project.