Loading page…
3D Model
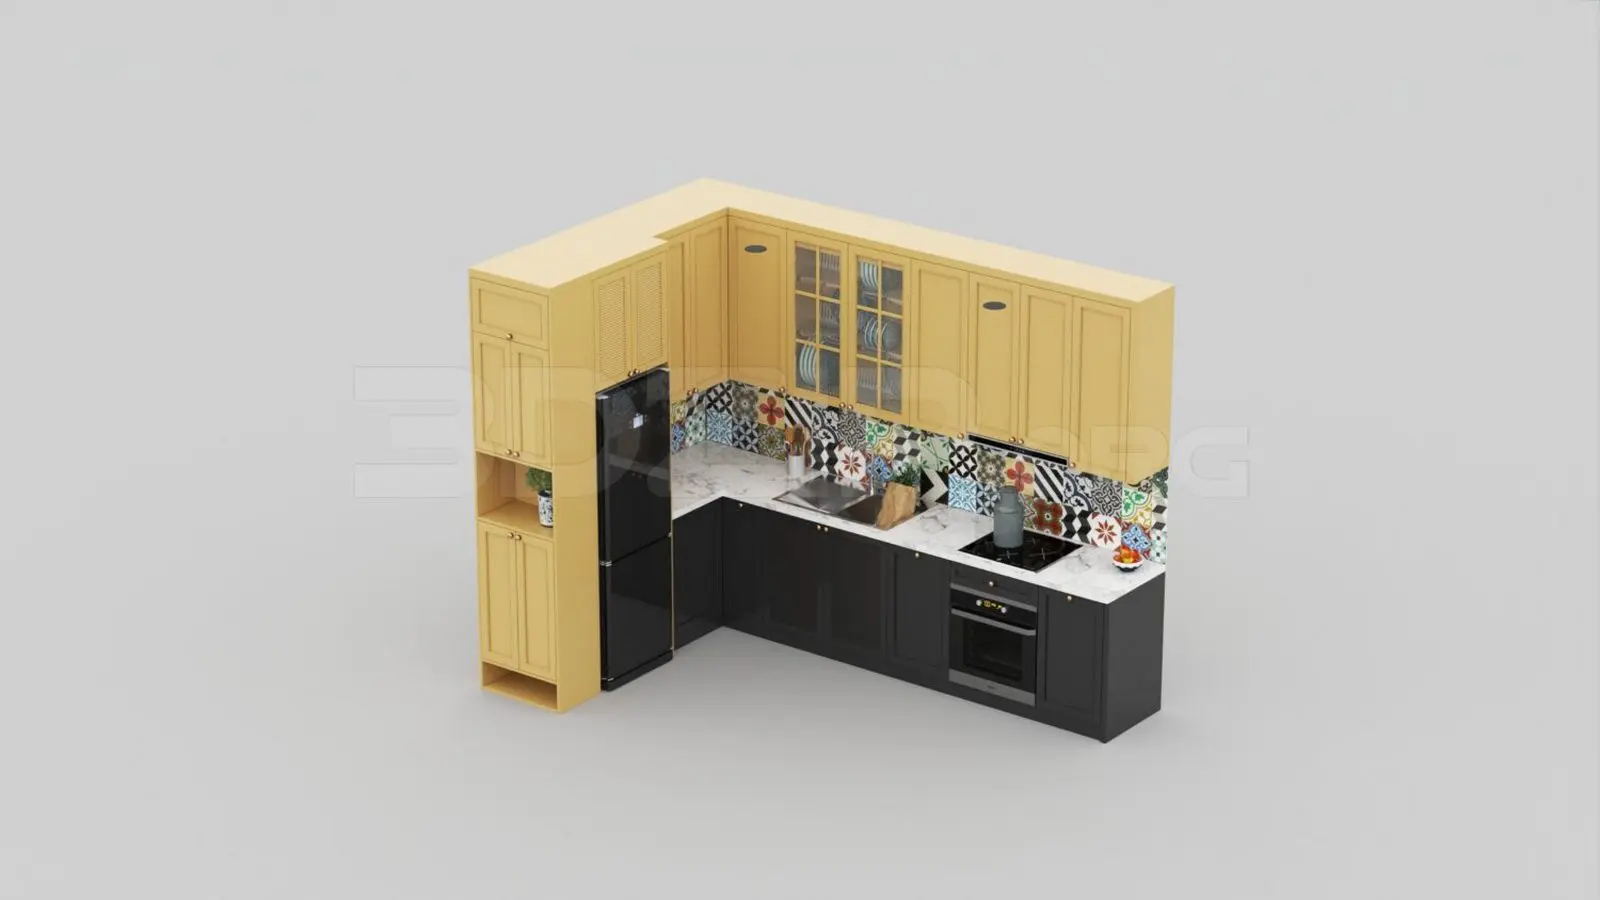
L-Shaped Kitchen Unit with Decorative Tile Backsplash
by Diana Juarez
About this asset
This contemporary L-shaped kitchen unit for 3ds Max features contrasting yellow and black cabinetry with a patterned tile backsplash. This L-shaped kitchen assembly combines tall yellow pantry units, matching upper wall cabinets, and dark charcoal base cabinets. The upper cabinets include glass-fronted doors, adding visual depth to the arrangement. A white marble-effect countertop provides a clean surface, contrasted by a vibrant, multi-coloured decorative ceramic tile backsplash. The unit is fully equipped with an integrated refrigerator, built-in oven, and a modern sink. The shaker-style cabinet doors and gold-toned hardware provide a refined, balanced aesthetic, suitable for compact residential layouts where both storage and decorative elements are essential for the overall interior design scheme.
The download is a 52.8 MB compressed archive containing the native 3ds Max (.max) model, set up with Corona materials. Open it in 3ds Max with Corona installed; for other programs, export to FBX or OBJ from 3ds Max first.
In 3ds Max, this model is organised into logical layers for easy manipulation of cabinet doors, appliances, and worktops. Users should check the scale against their project floor plan before merging. The materials are assigned via standard multi-sub-object IDs, allowing for quick adjustments to the wood grain or finish. Proper lighting setup, particularly using an HDRI or area lights, is recommended to highlight the contrast between the matte dark bases and the vibrant yellow upper cabinetry within the scene.