Loading page…
3D Model
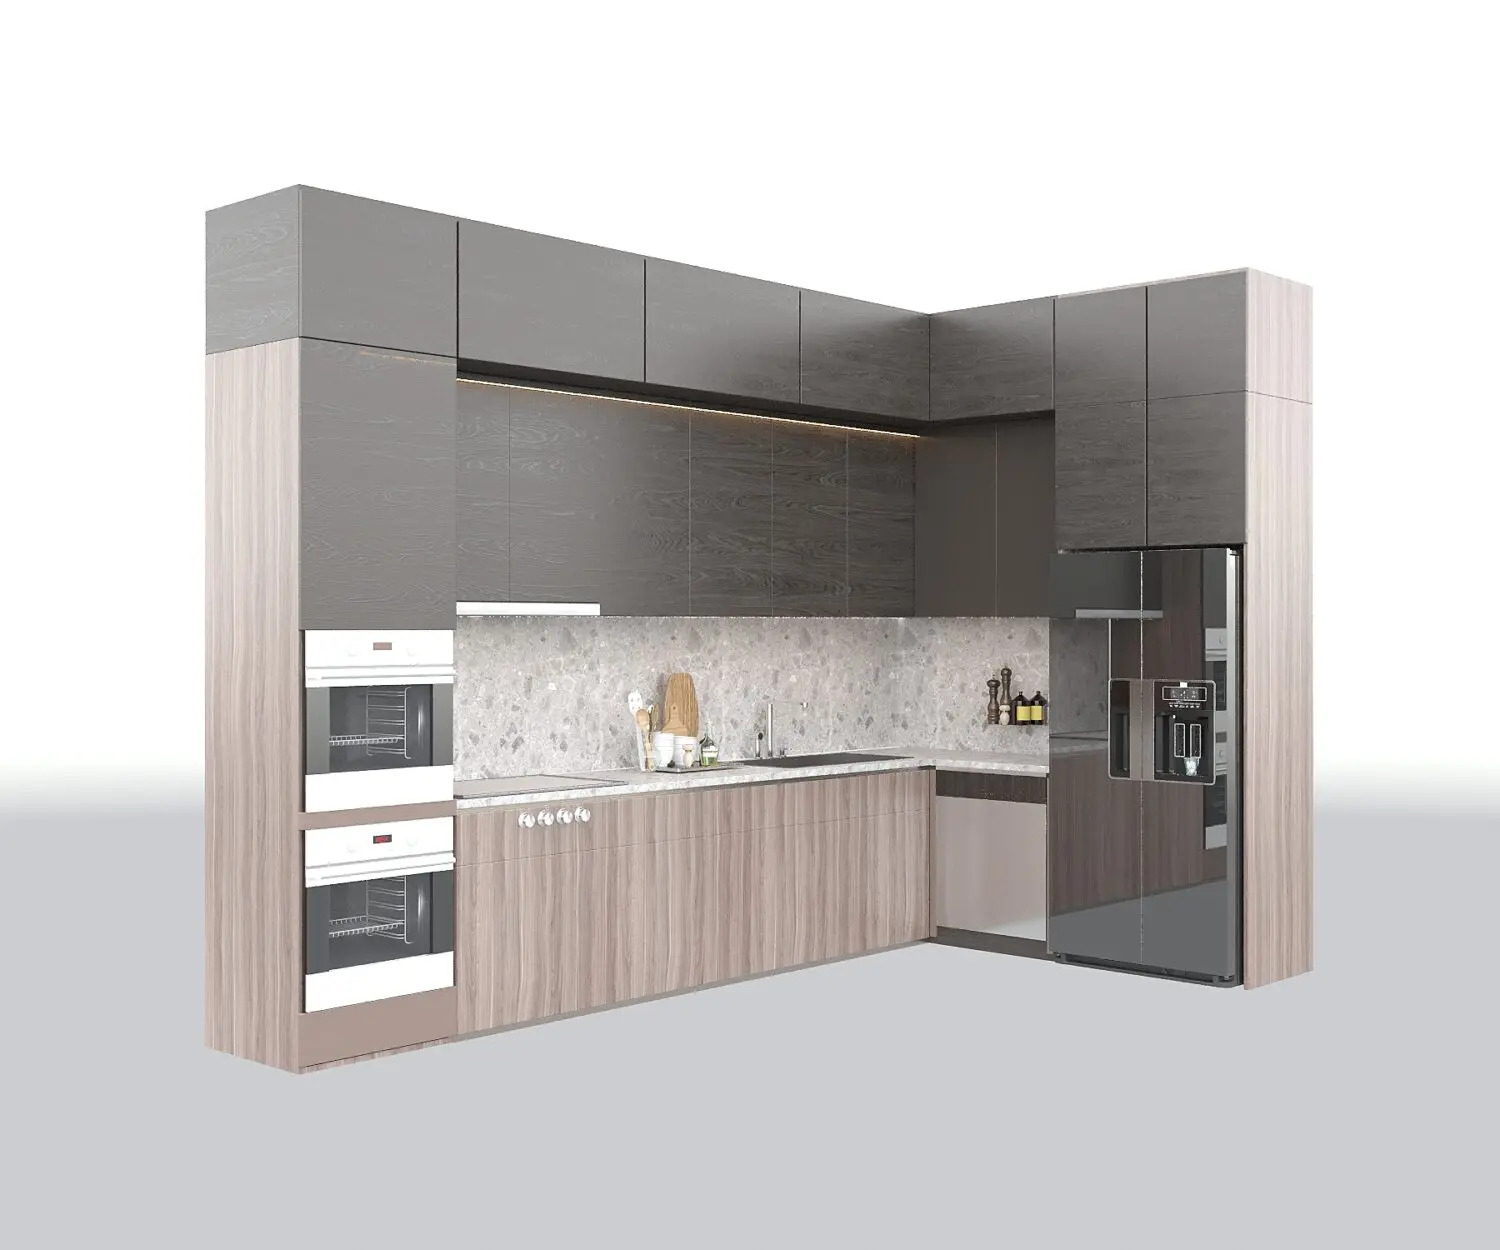
L-Shaped Grey and Light Wood Kitchen Unit
by Minglu Zheng
About this asset
This L-shaped modern kitchen unit for 3ds Max features a two-tone finish with textured grey upper cabinets and light wood lower cabinetry. This L-shaped kitchen assembly combines functional storage with a contemporary aesthetic. The upper wall cabinets are finished in a dark grey wood grain, while the base cabinets utilize a lighter, vertical-grain wood veneer. A speckled stone backsplash provides a neutral backdrop, complemented by integrated appliances including a stacked double wall oven and a side-by-side refrigerator. The layout incorporates a sink area and ample bench space, with clean, handleless doors maintaining a minimalist profile. Internal lighting is integrated beneath the upper cabinets, highlighting the work surface and providing task illumination for food preparation areas.
The download is a 42.2 MB compressed archive containing the native 3ds Max (.max) model, set up with Corona materials. Open it in 3ds Max with Corona installed; for other programs, export to FBX or OBJ from 3ds Max first.
In 3ds Max, this kitchen unit is organised by logical grouping, allowing for easy placement and alignment within a room plan. Users should ensure the model pivot point is set to the floor level or cabinet base for precise positioning. Materials are mapped with realistic wood grain and stone textures, which can be easily adjusted or swapped via the material editor. The assembly is ready for lighting setup using standard area lights or photometric IES profiles to replicate the integrated under-cabinet glow.