Loading page…
CAD Drawing
Car Lift CAD Drawing
by Minglu Zheng
About this asset
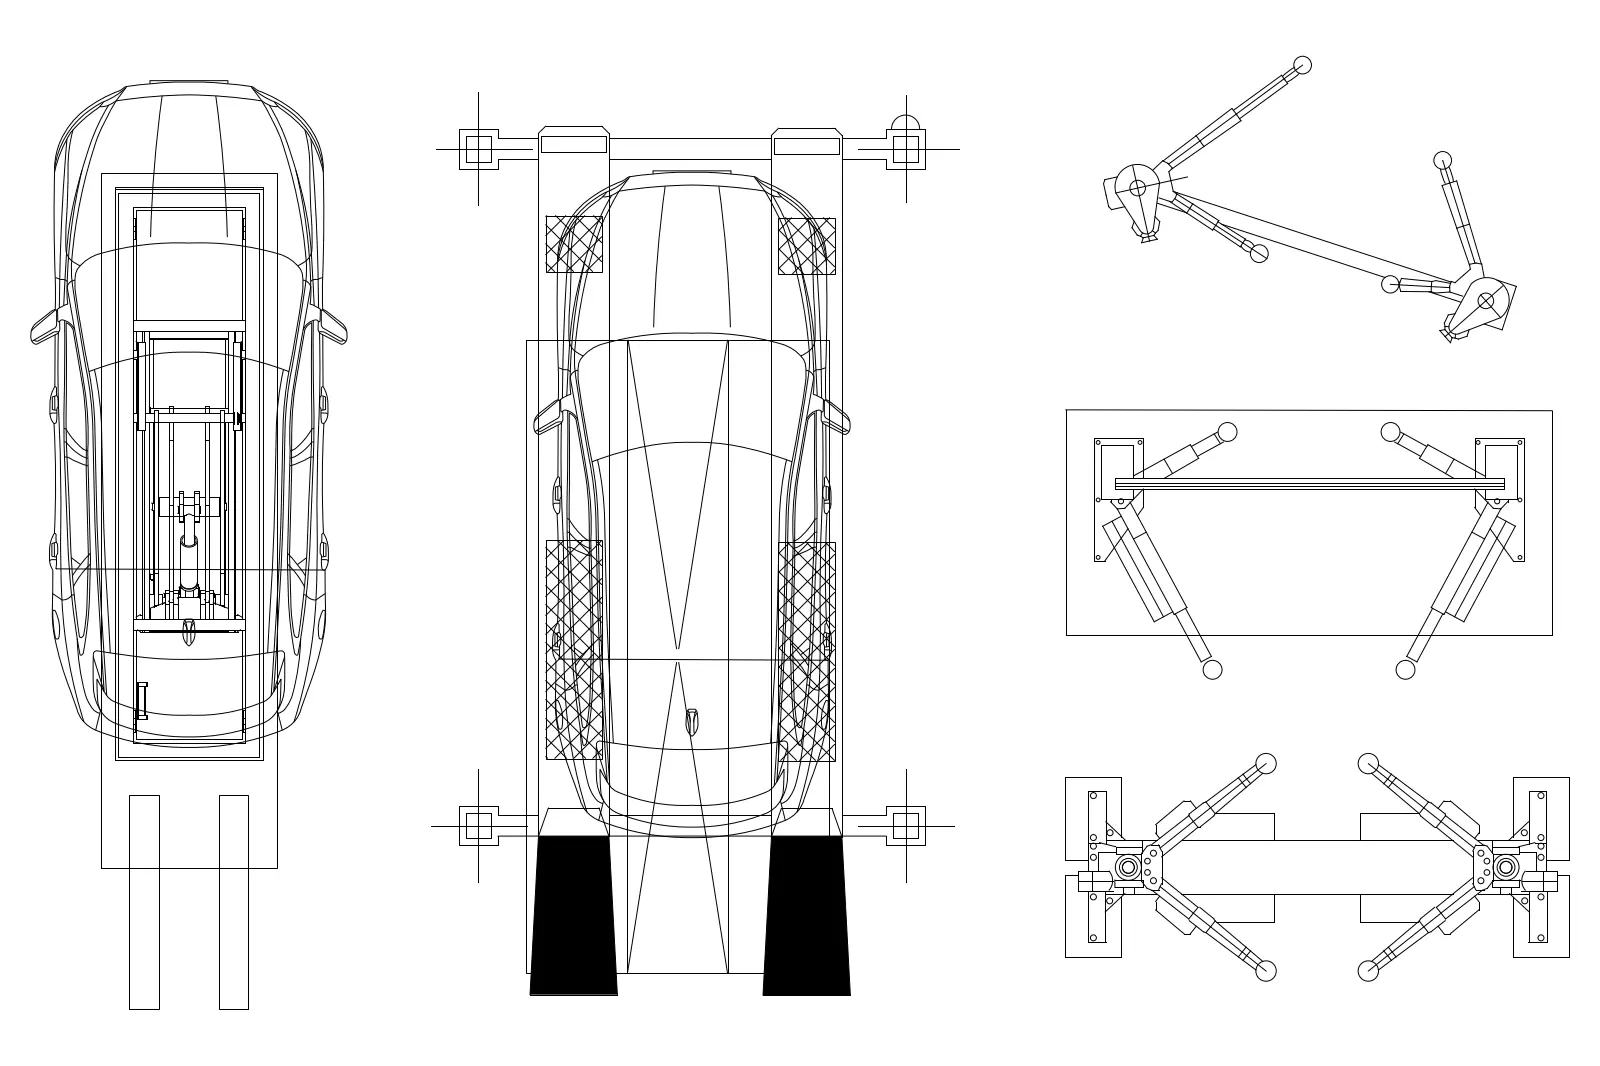
This technical AutoCAD DWG drawing provides precise plan and elevation views of a car lift system for automotive facility layouts. The drawing features a detailed layout of a hydraulic car lift mechanism, including plan views of the platform with a vehicle outline and specific mechanical assembly details. The geometry captures the structural steel frame, hydraulic piston positioning, and lift points required for vehicle maintenance or vertical storage. It includes multiple views showing the lift in different operational states, clearly delineating the platform structure, support arms, and anchoring points. These CAD lines are clean and well-organised, providing the necessary technical information for integrating vehicle lifting equipment into architectural floor plans or mechanical workshop design documentation.
The download is a 133 KB file containing an AutoCAD drawing (.dwg) drawn in plan and elevation. It opens in AutoCAD, BricsCAD, DraftSight and other DWG-compatible CAD programs, ready to insert as blocks into plans and elevations.
Architects and engineers can insert this DWG file directly into AutoCAD projects as a block. The geometry is suitable for scaling to match specific manufacturer dimensions or site constraints. It is best used on a dedicated mechanical or equipment layer to maintain drawing clarity. Users should verify the insertion scale relative to their project units before placement, as this file serves as a foundational reference for workshop layouts, parking elevations, or maintenance bay equipment scheduling.