Loading page…
3D Model
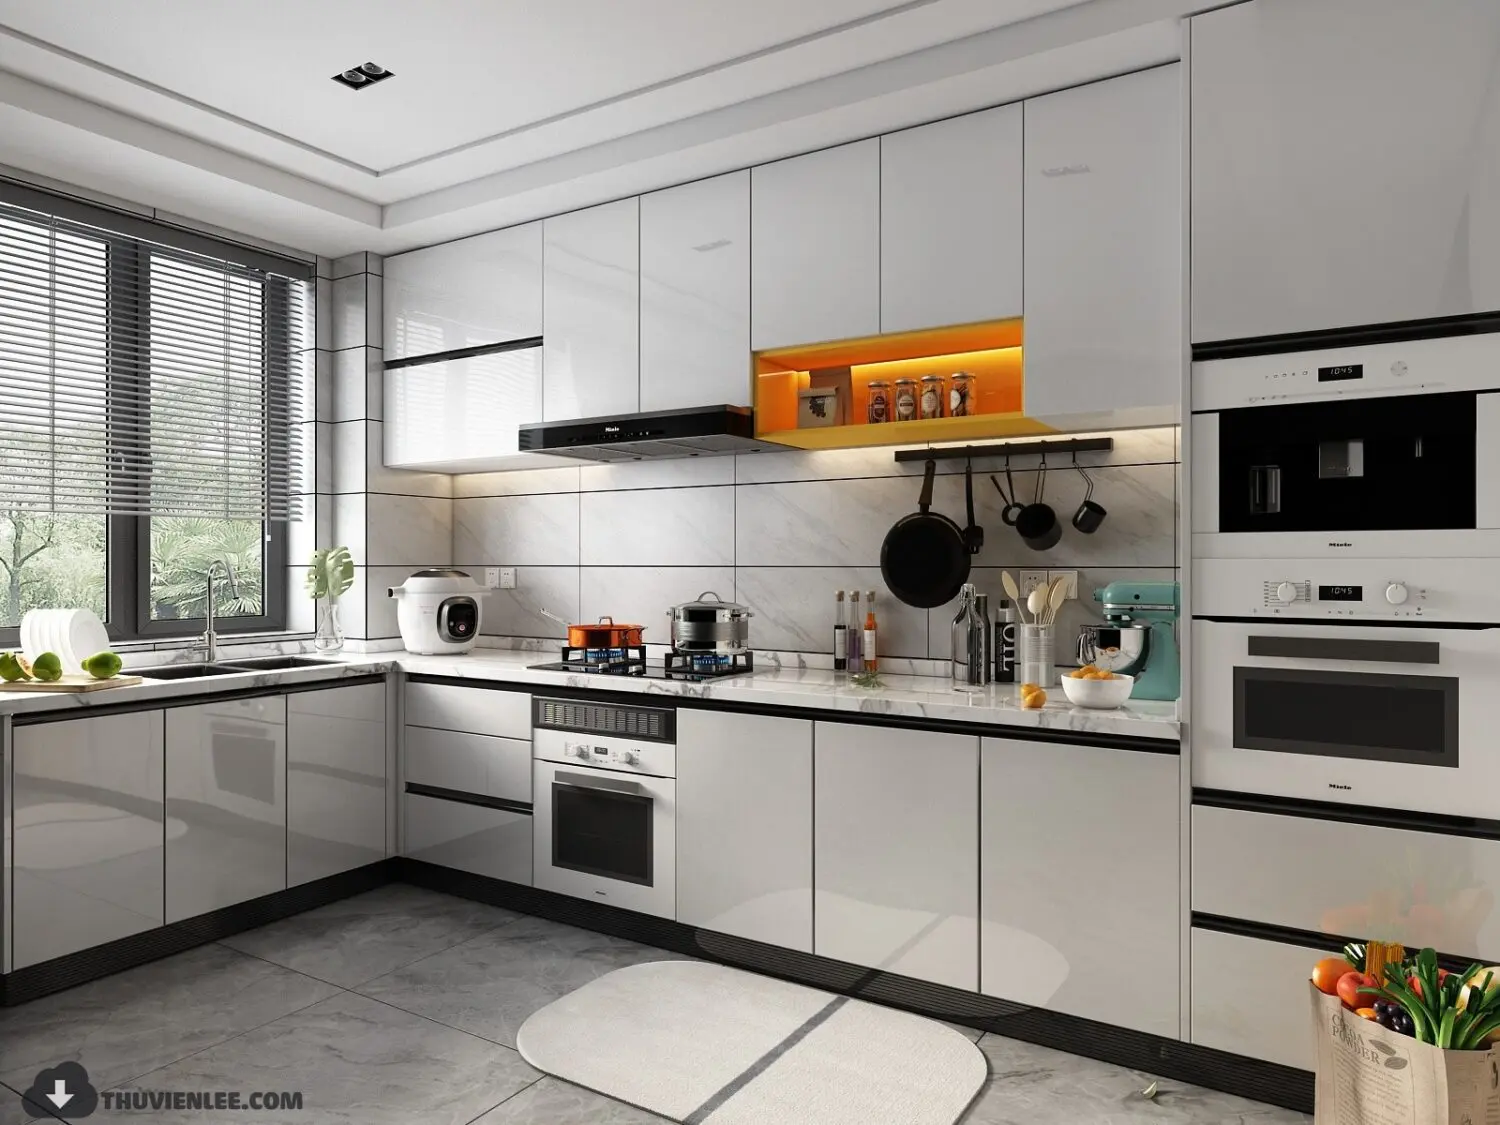
L-Shaped Glossy White Kitchen Unit with Yellow Niche
by David Gibson
About this asset
This modern L-shaped kitchen unit in 3ds Max features high-gloss white cabinetry, a contrasting yellow open niche, and integrated appliances. This L-shaped kitchen assembly offers a clean, contemporary aesthetic defined by high-gloss white slab-front cabinetry and integrated black recessed handles. The layout includes base and wall units, a dedicated tall appliance housing, and a marble-effect countertop with a matching tiled splashback. A standout feature is the illuminated open yellow niche integrated into the upper wall cabinets, providing a vibrant focal point. The design incorporates a built-in oven, range hood, and a full suite of kitchen accessories, including cookware, countertop appliances, and a paper bag of fresh produce, all arranged for a realistic lived-in appearance.
The download is a 145 MB compressed archive containing the native 3ds Max (.max) model, set up with V-Ray materials. Open it in 3ds Max with V-Ray installed; for other programs, export to FBX or OBJ from 3ds Max first.
In 3ds Max, this modular kitchen is structured with logically grouped components for efficient scene management. Users can easily adjust the scale of individual cabinets or modify the material IDs for the glossy finishes. The scene includes pre-configured lighting for the open niche and under-cabinet areas, which can be tweaked using the native light tools. Texture mapping is applied to the marble surfaces, and the integrated appliances are modelled as separate elements, allowing for easy swapping or customisation of hardware within the kitchen assembly.