Loading page…
3D Model
Industrial White Laundry Unit with Shelving and Appliances
by Camila Crazut
About this asset
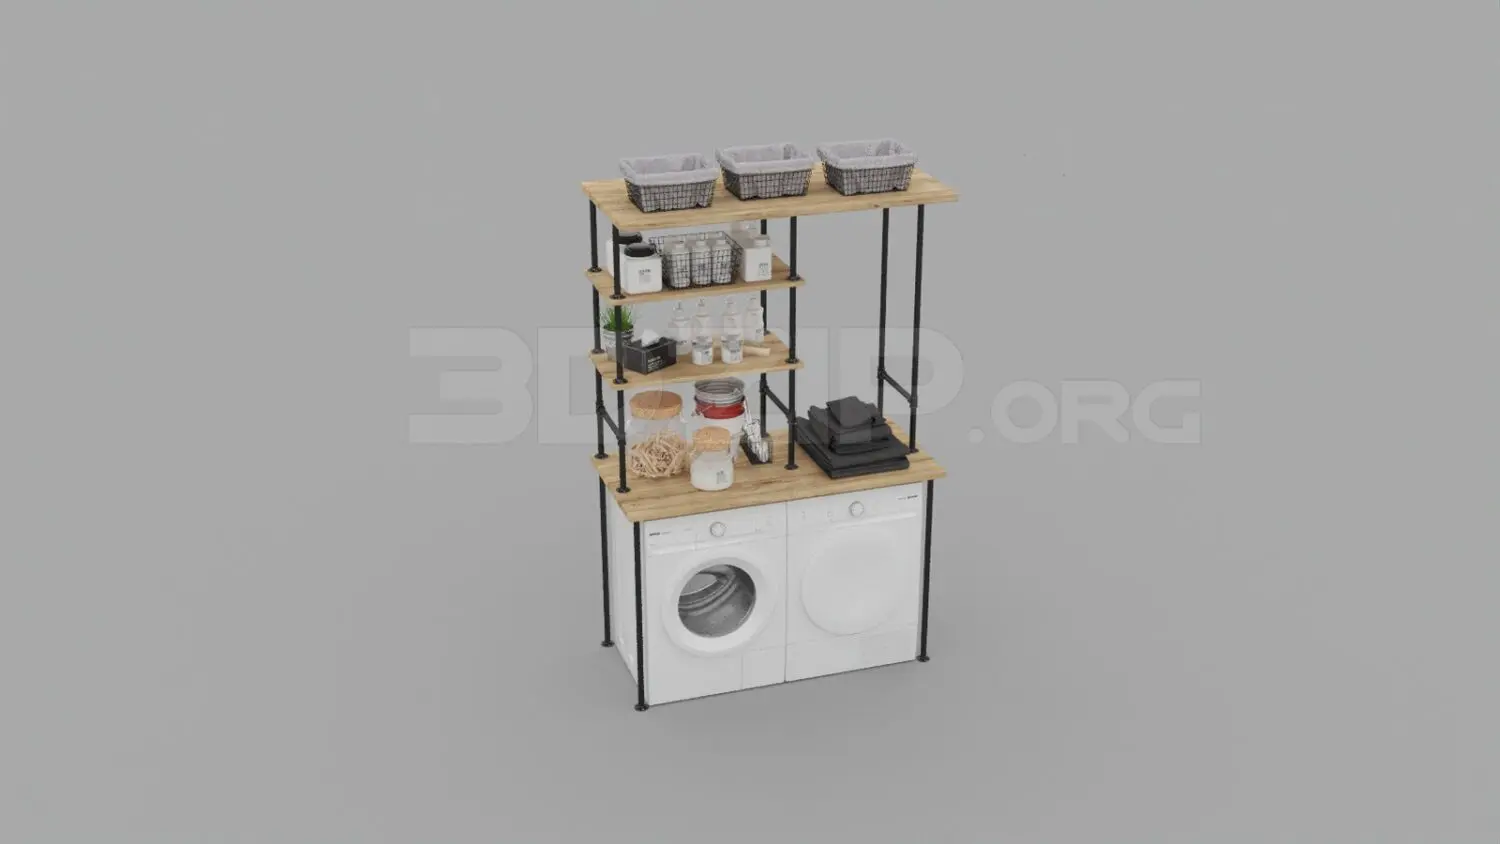
This industrial laundry storage unit, modelled in 3ds Max, features a white appliance pair beneath integrated timber and black metal shelving. Designed for utility efficiency, this laundry workstation combines a side-by-side washing machine and dryer with a vertical open-shelving system. The structure is supported by black tubular metal framing, which holds three tiers of natural-finish timber shelves above the appliances. The unit includes a variety of decorative accessories such as storage baskets, glass jars, and folded towels, providing a lived-in aesthetic. The appliances are standard white, front-loading models, integrated seamlessly into the base. This arrangement maximises vertical space, offering both functional storage for detergents and cleaning supplies and a dedicated area for laundry organisation.
The download is a 37.4 MB compressed archive containing the native 3ds Max (.max) model, set up with Corona materials. Open it in 3ds Max with Corona installed; for other programs, export to FBX or OBJ from 3ds Max first.
To integrate this unit into a 3ds Max scene, import the model and check the scale against your floor plan. The shelving and appliances are typically grouped, allowing for easy placement within a utility room corner or alcove. Ensure the texture paths for the wood grain and metal finishes are correctly mapped in your render engine. You may need to adjust the light settings to ensure the small details, like the glass jars and baskets, catch the light appropriately without creating excessive noise.