Loading page…
3D Model
HVAC System Components and Air Conditioning Set
by Donna Joseph
About this asset
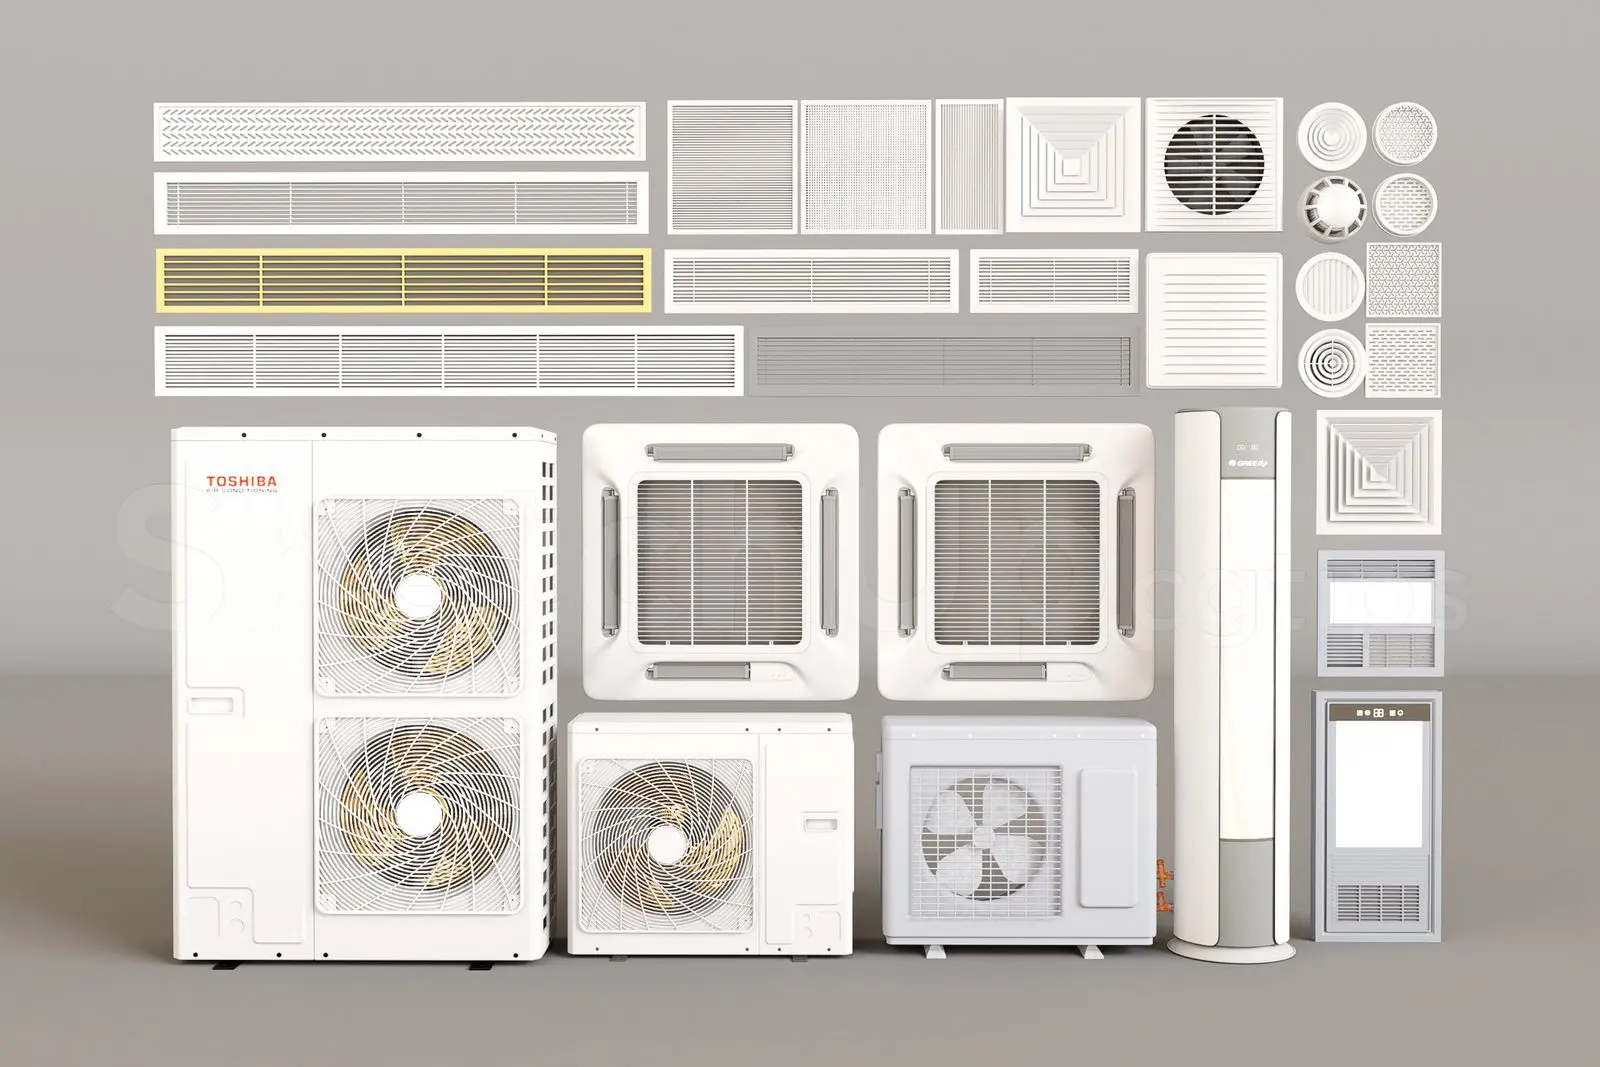
This comprehensive SketchUp model set provides an extensive array of HVAC components, including AC compressors, ceiling cassettes, and grilles. This collection features a diverse range of climate control hardware, including various styles of architectural ventilation grilles, linear diffusers, and square ceiling vents. The set also includes multiple outdoor air conditioning compressor units of varying scales, alongside internal ceiling-mounted cassettes and a vertical tower fan. Each element is rendered with a clean, industrial aesthetic, focusing on functional geometric forms typical of mechanical equipment. The white and grey finish provides a neutral appearance suitable for integration into technical BIM documentation or architectural visualisation scenes requiring detailed building services infrastructure.
The download is a 26.2 MB file containing the native SketchUp (.skp) model holding 30 separate objects. It opens directly in SketchUp; for 3ds Max, Blender or Cinema 4D, import it through a SketchUp importer or convert it first.
Users can efficiently incorporate these assets into SketchUp projects by importing the file and exploding the group to select individual components. The elements are organised to facilitate easy placement within ceiling voids, wall surfaces, or exterior equipment zones. Given the technical nature of these models, they are best managed by assigning them to specific layers or tags to maintain model performance. Materials can be adjusted or replaced to match specific project requirements, and standard scaling tools can be applied to align with manufacturer-specific specifications.