Loading page…
3D Model
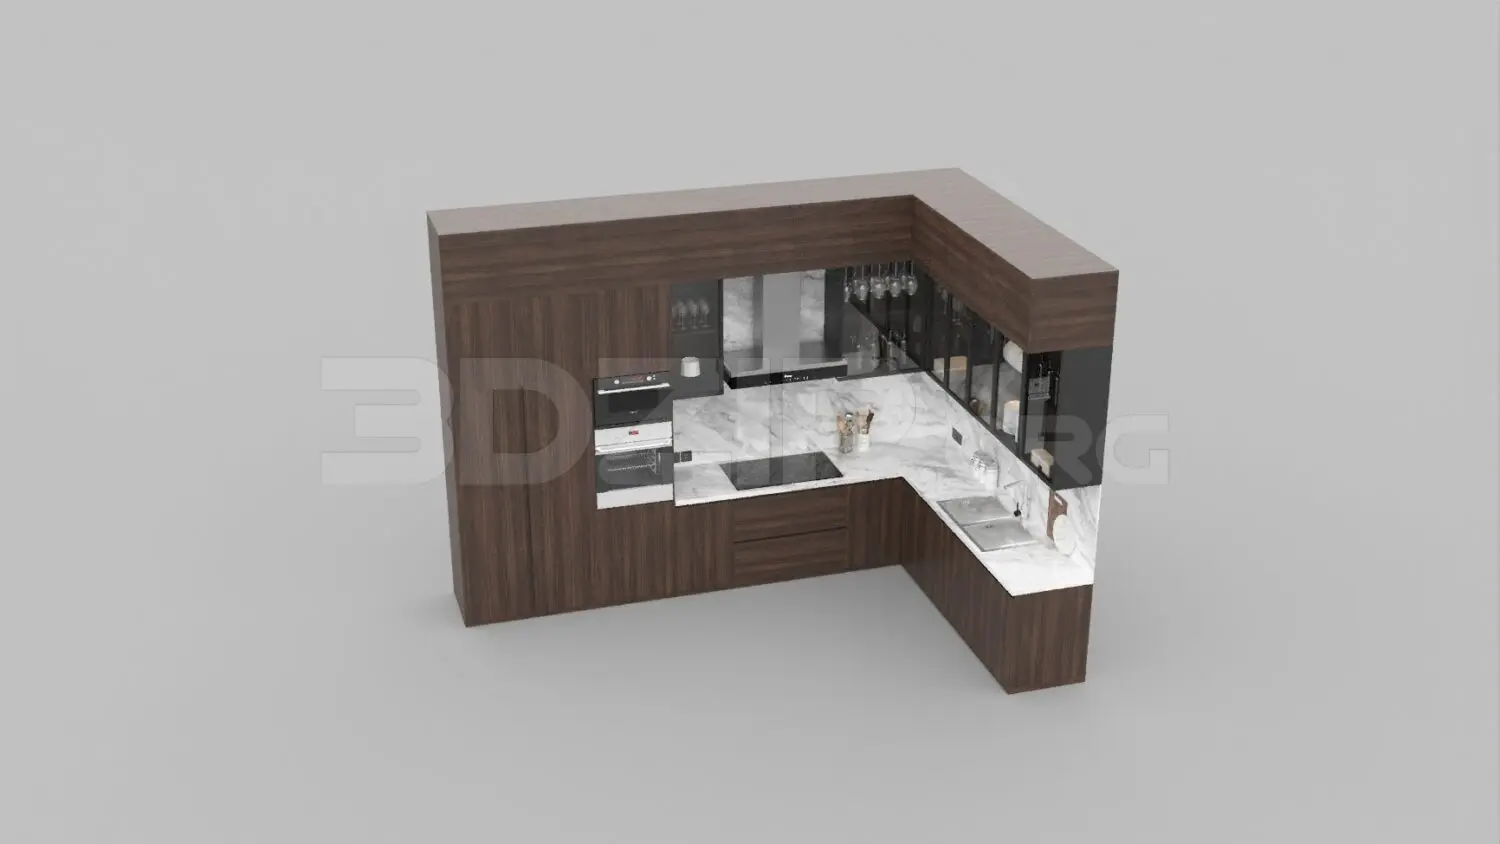
Contemporary Walnut L-Shaped Kitchen Unit with Marble Countertop
by Wanlapa Frey
About this asset
This contemporary L-shaped kitchen assembly for 3ds Max features dark walnut cabinetry paired with a white marble countertop and splashback. This L-shaped kitchen unit configuration integrates floor-to-ceiling cabinetry with a central work zone. The cabinetry is finished in a rich walnut veneer, providing a warm, dark foundation that contrasts with the white veined marble used for both the worktop and the full-height splashback. The design includes built-in ovens, a sleek induction cooktop, and an undermounted stainless steel sink. Upper sections feature glass-fronted cabinets with integrated lighting, ideal for displaying glassware. The clean, handleless aesthetic maintains a minimalist profile, while the arrangement ensures an efficient workflow within a compact footprint, suitable for modern apartment living.
The download is a 23.7 MB compressed archive containing the native 3ds Max (.max) scene, set up with Corona materials. Open it in 3ds Max with Corona installed; for other programs, export to FBX or OBJ from 3ds Max first.
In 3ds Max, this model is organised into logical layers for easy management of cabinetry, appliances, and decorative elements. Users should check the material IDs upon import to ensure textures are correctly linked, particularly for the marble and wood grain maps. Standard lighting setups can be applied to the glass-fronted cabinets to enhance the reflective qualities of the interior shelving. Adjusting the pivot points allows for simple animation of cabinet doors or drawers if required for interior visualisation sequences.