Loading page…
3D Model
Traditional Asian Tiled Roof Structure
by Wanlapa Frey
About this asset
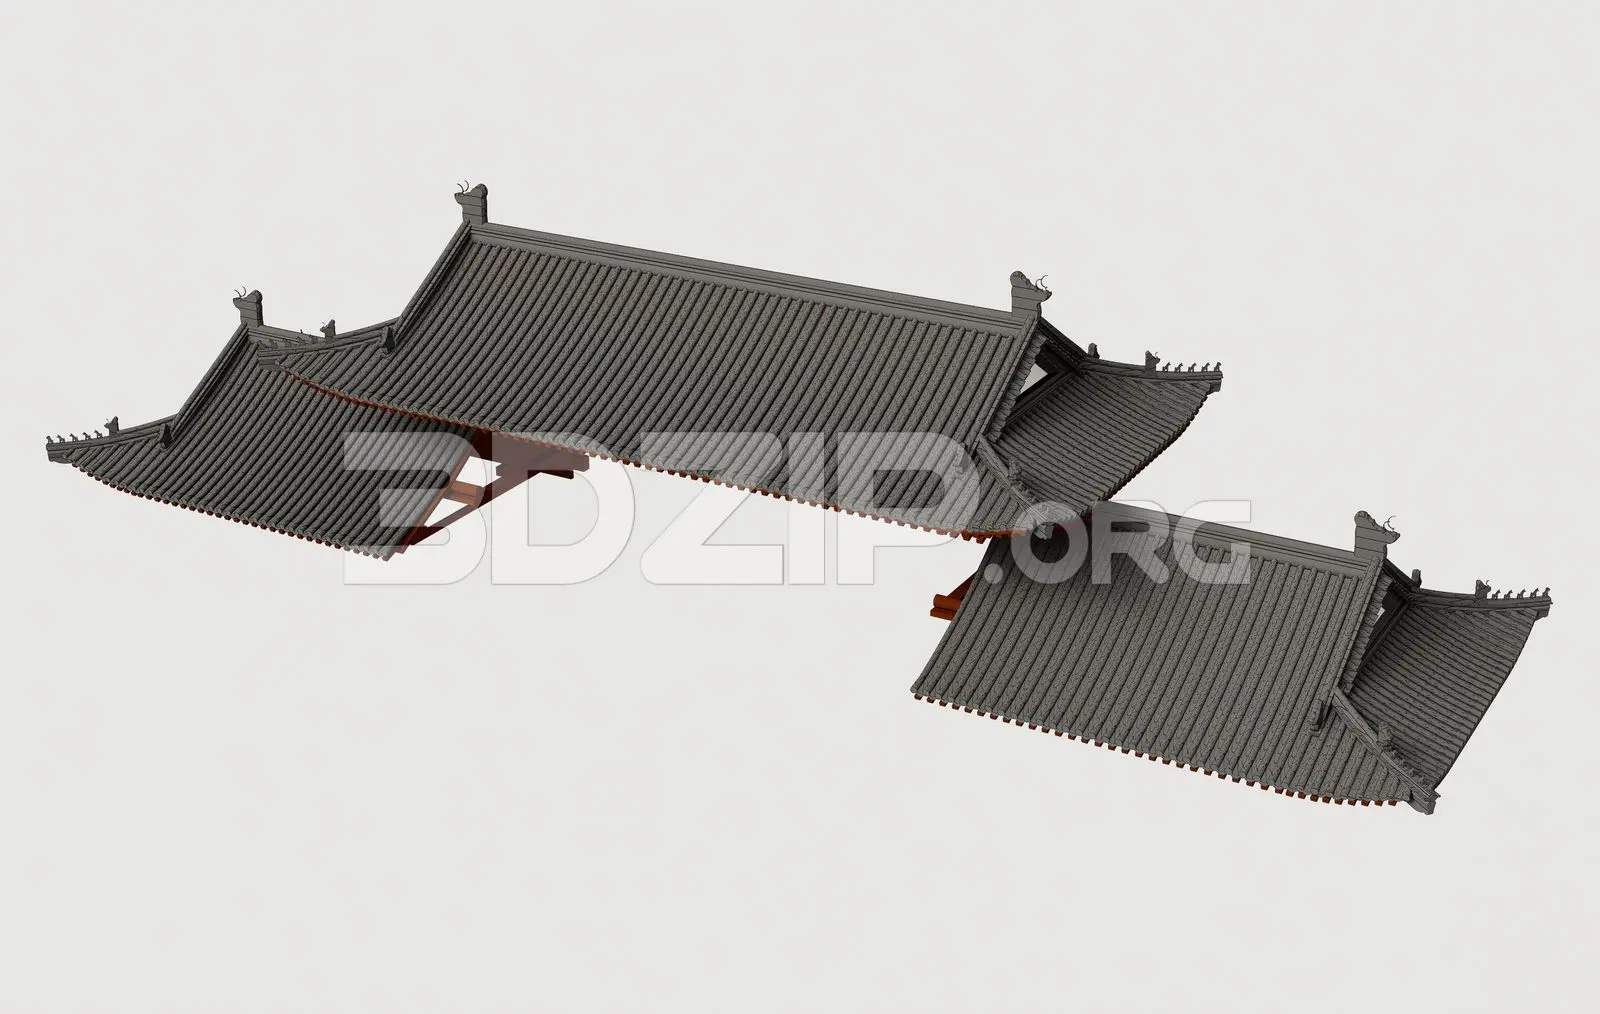
This 3ds Max model features a traditional Asian tiled roof structure with curved eaves, rendered in a classic grey ceramic finish. This architectural roof element displays the characteristic sweeping, upturned eaves typical of traditional East Asian construction. The structure is finished with dense, grey overlapping ceramic tiles that provide a textured, rhythmic surface. Beneath the primary roof planes, visible wooden support elements suggest the complex bracket system often found in historical temple or pavilion architecture. The geometry is designed as a modular or L-shaped configuration, suitable for representing a courtyard-style building. Every curve and ridge line is modelled to maintain authentic proportions, capturing the distinct aesthetic of heritage-style roofscapes for detailed exterior visualisation projects.
The download is a 40.1 MB compressed archive containing the native 3ds Max (.max) model, set up with Corona materials. Open it in 3ds Max with Corona installed; for other programs, export to FBX or OBJ from 3ds Max first.
When working in 3ds Max, this roof assembly should be treated as a high-detail exterior component. Users should ensure the pivot point is correctly aligned to the base of the support structure for easy placement onto walls. Given the tile density, managing object layers is essential to maintain viewport performance. Users may need to adjust the material shaders to match specific lighting conditions, particularly for the ceramic specular highlights, and ensure the scale is calibrated to the project units before final merging.