Loading page…
3D Model
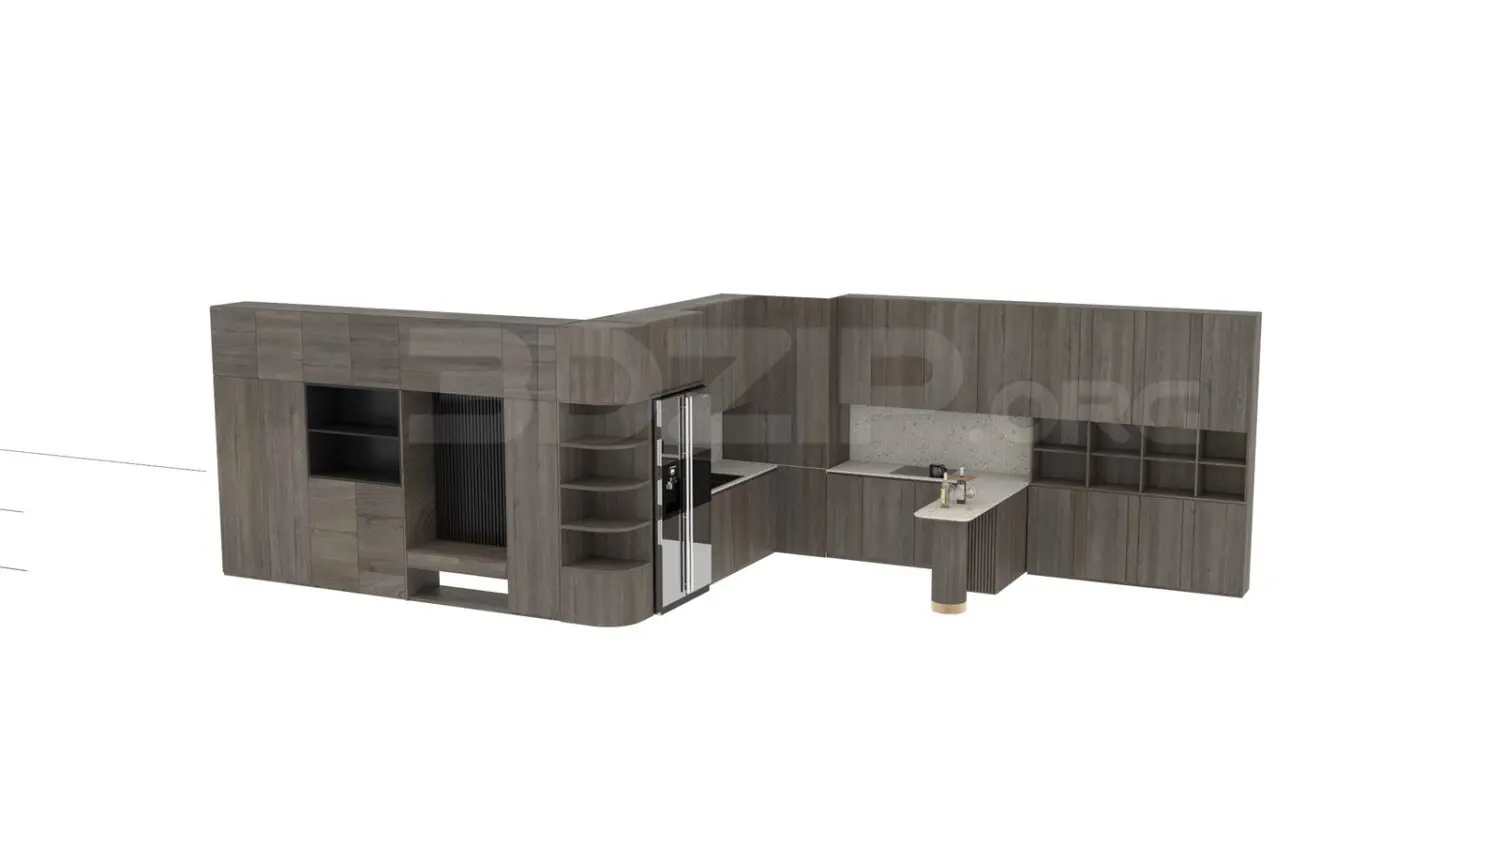
Contemporary Walnut L-Shaped Kitchen Scene with Integrated Shelving
by Xiaoyang Ye
About this asset
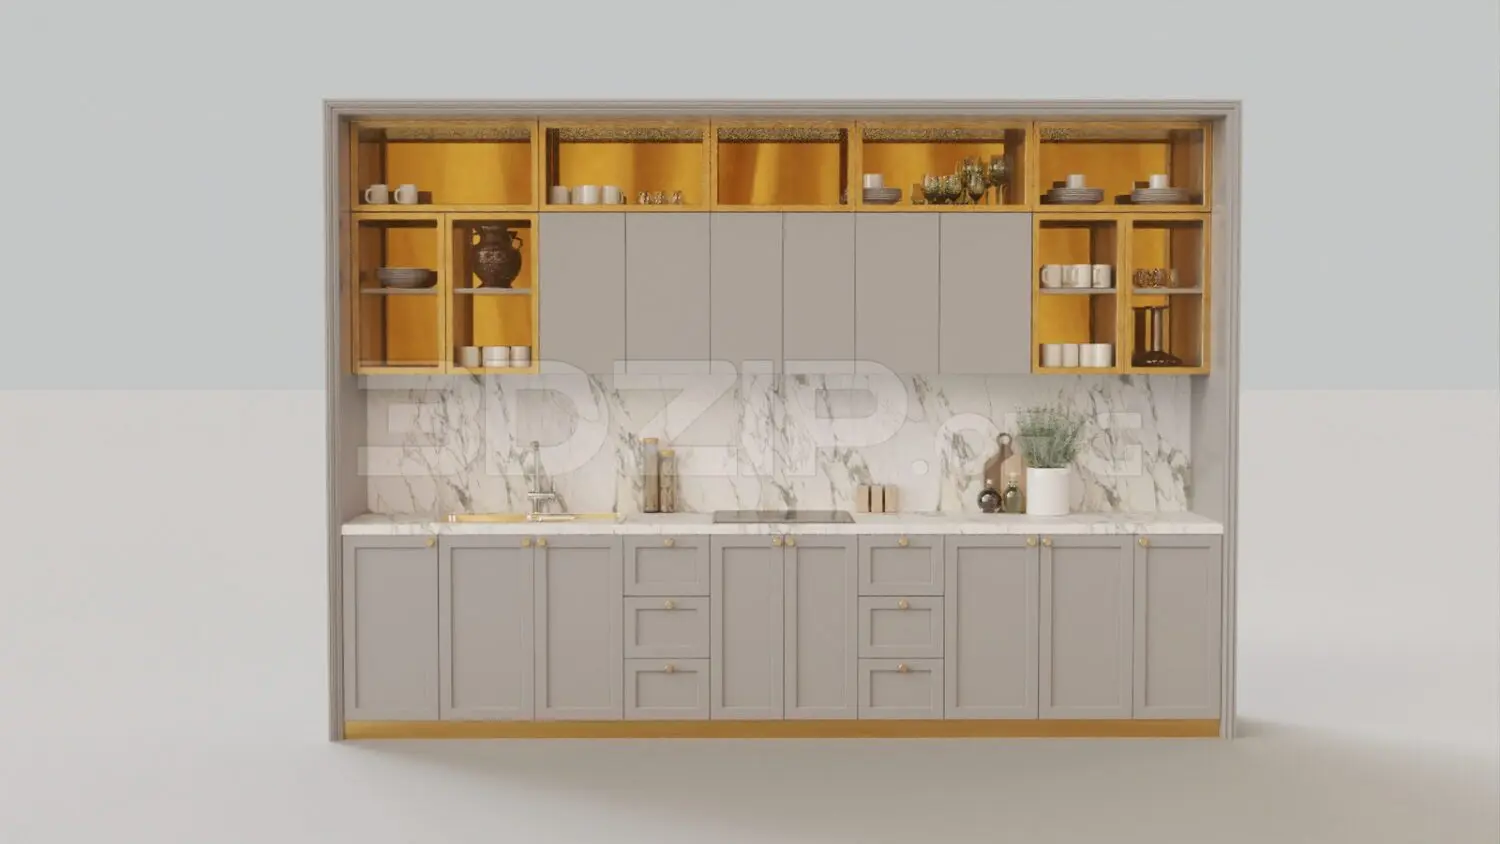
This contemporary 3ds Max kitchen scene features an L-shaped layout finished in rich walnut veneer with integrated open shelving units. This comprehensive kitchen assembly presents a modern aesthetic defined by floor-to-ceiling cabinetry and a functional L-shaped footprint. The unit incorporates a vertical walnut wood grain finish across all doors and panels, paired with a light, speckled stone-effect countertop. Notable design elements include a curved end section featuring open display shelving, a built-in refrigerator housing, and a peninsula breakfast bar with a fluted support column. The configuration provides a seamless blend of closed storage and accessible shelving, creating a cohesive visual flow suitable for open-plan living environments where the kitchen serves as a central focal point.
The download is a 87.7 MB compressed archive containing the native 3ds Max (.max) scene, set up with Corona materials. Open it in 3ds Max with Corona installed; for other programs, export to FBX or OBJ from 3ds Max first.
Professionals can integrate this 3ds Max kitchen scene by merging the file into existing interior projects. The model is structured into logical layers, allowing for easy separation of appliances, cabinet carcases, and worktops for individual material adjustments or lighting refinements. Users should verify that unit scales align with the project's architectural floor plan. Applying custom HDRI environments will enhance the reflective properties of the integrated appliances and stone textures, ensuring a realistic integration within the broader scene lighting setup and overall architectural visualisation workflow.