Loading page…
3D Model
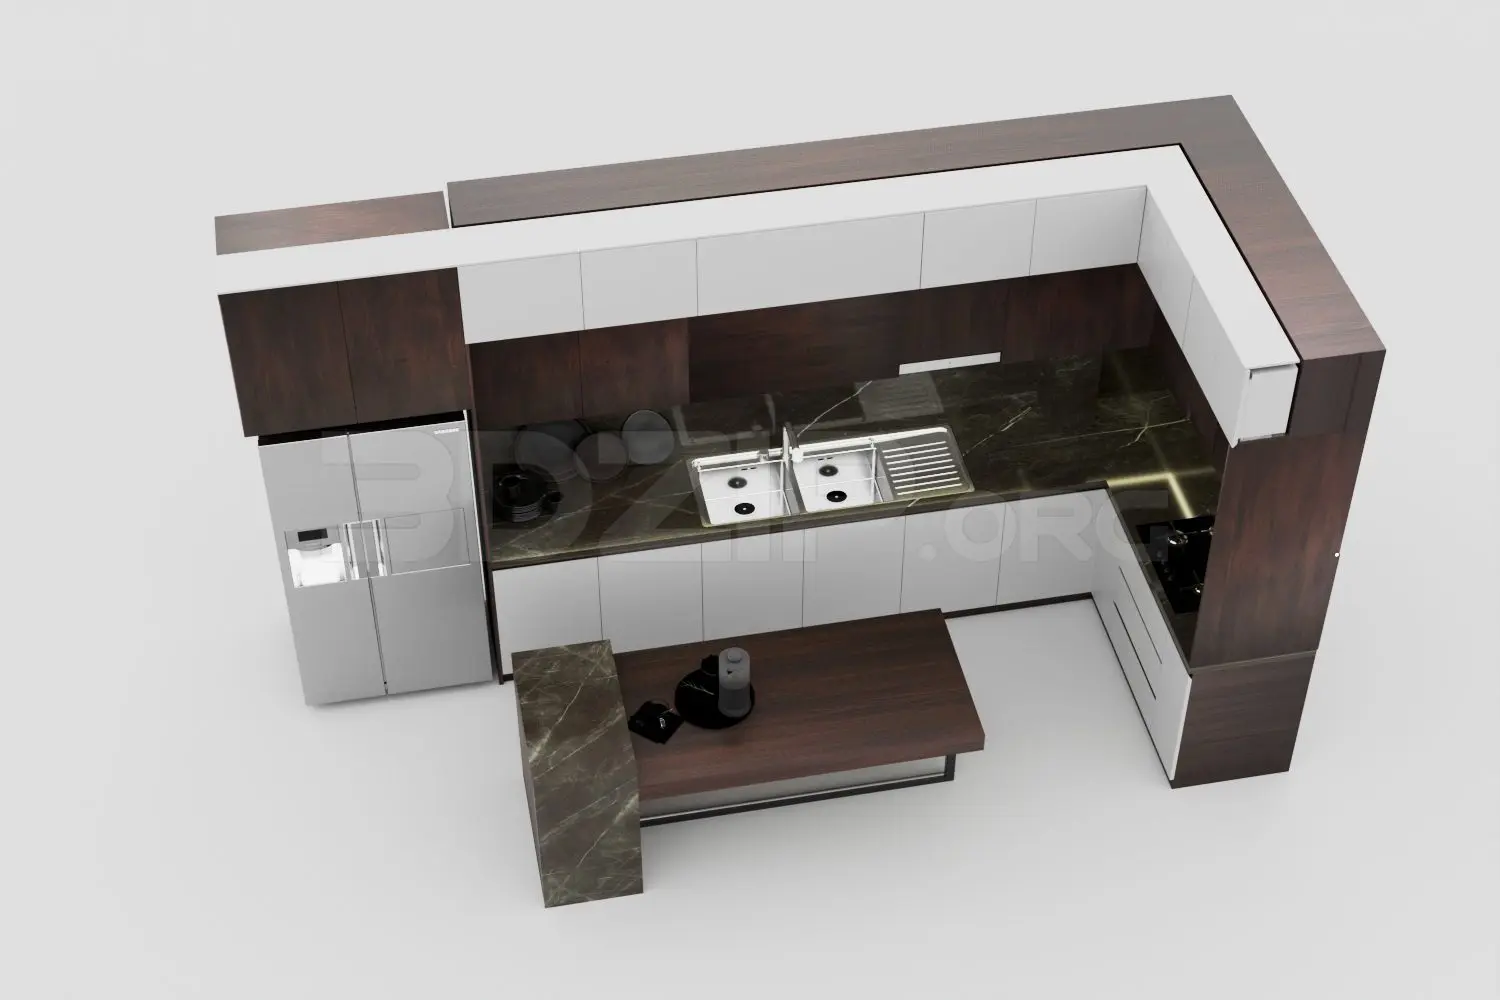
Contemporary Walnut and White L-Shaped Kitchen Scene
by Tri Ta
About this asset
This contemporary L-shaped kitchen scene for 3ds Max features high-contrast walnut and white cabinetry with a dark marble countertop. This L-shaped kitchen configuration combines deep walnut-toned timber cabinetry with clean, matte-white upper and lower cupboards. The workspace is defined by a dark, vein-patterned marble countertop that integrates a stainless-steel double sink. A matching marble-clad island extension provides additional surface area, supported by a dark metal frame. The layout includes a tall integrated refrigerator unit in a brushed stainless-steel finish, balancing the warm wood tones. Minimalist hardware-free doors and drawers maintain a streamlined aesthetic throughout the assembly, creating a functional and visually cohesive culinary environment for high-end residential interiors.
The download is an 11.4 MB compressed archive containing the native 3ds Max (.max) scene, set up with Corona materials. Open it in 3ds Max with Corona installed; for other programs, export to FBX or OBJ from 3ds Max first.
In 3ds Max, this scene is organised for efficient integration into larger architectural projects. Users can merge the entire assembly into their main file, ensuring that the cabinet modules, appliances, and island are kept on distinct layers for easy visibility toggling. Materials are mapped with realistic textures, allowing for quick adjustments to the wood grain orientation or marble tiling scales to match specific design requirements. The scene benefits from standard lighting setups to highlight the contrast between the timber and stone surfaces.