Loading page…
3D Model
Contemporary Walnut and Marble U-Shaped Kitchen with Island
by Hiroto Tanabe
About this asset
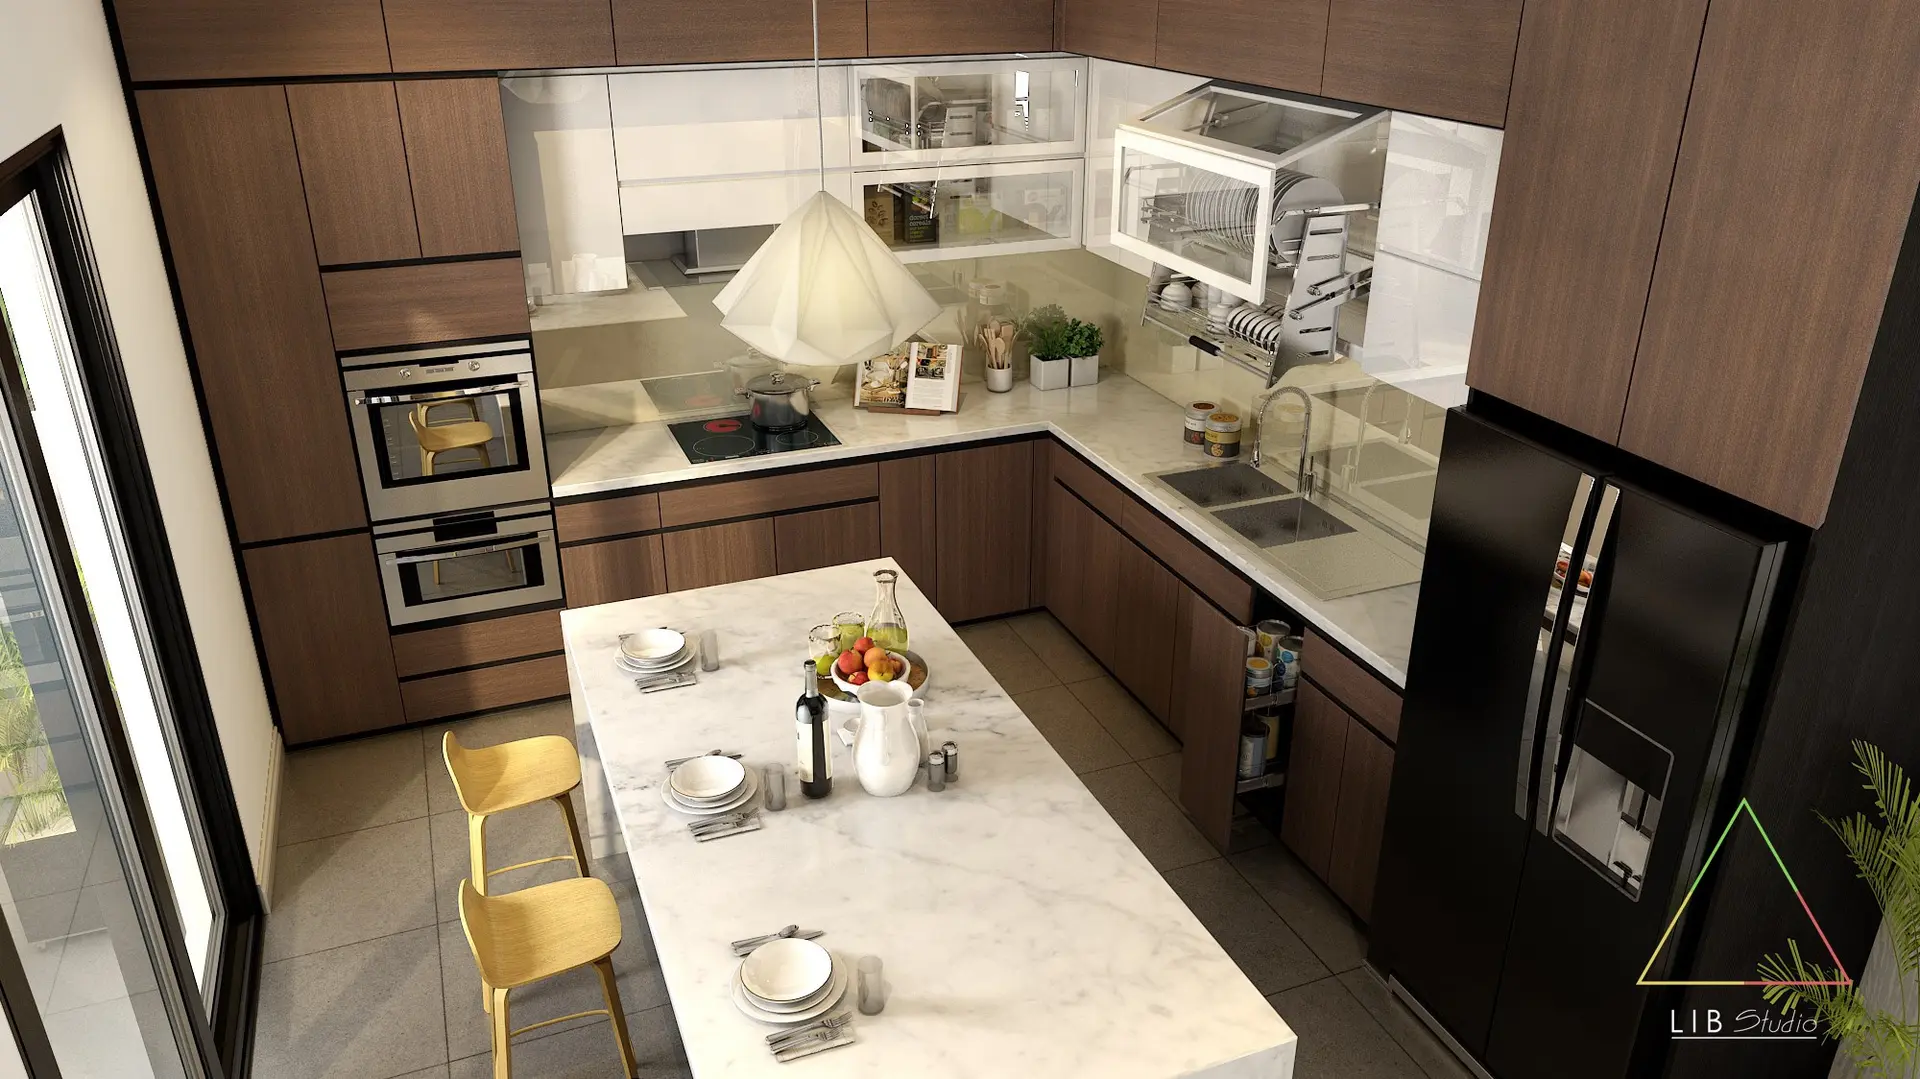
This contemporary U-shaped kitchen SketchUp model features dark walnut cabinetry, a white marble island, and integrated appliances. This comprehensive kitchen assembly features full-height dark walnut cabinetry paired with a white marble countertop and splashback. The U-shaped layout incorporates a central island with integrated seating, a double-bowl stainless steel sink, and a high-level double oven unit. Upper wall cabinets include glass-fronted sections and internal rack systems for efficient storage. The design is balanced by a black freestanding refrigerator and a geometric pendant light fixture. Every element, from the handleless cabinet doors to the clean lines of the worktop, reflects a modern aesthetic suitable for high-end residential interiors and open-plan living spaces.
The download is a 120 MB compressed archive containing the native SketchUp (.skp) model. It opens directly in SketchUp; for 3ds Max, Blender or Cinema 4D, import it through a SketchUp importer or convert it first.
Users can import this SketchUp scene directly into larger architectural projects to serve as a baseline for kitchen design. The model is organised into logical groups, allowing for easy adjustment of individual cabinetry units, appliance placement, or surface materials. When integrating into a project, ensure the global scale is checked, and use native SketchUp layers to toggle between cabinetry, lighting, and decorative elements to optimise viewport performance during the rendering phase or when creating technical documentation for joinery packages.