Loading page…
CAD Drawing
Accessibility Design Standards CAD Detail Set
by Hiroto Tanabe
About this asset
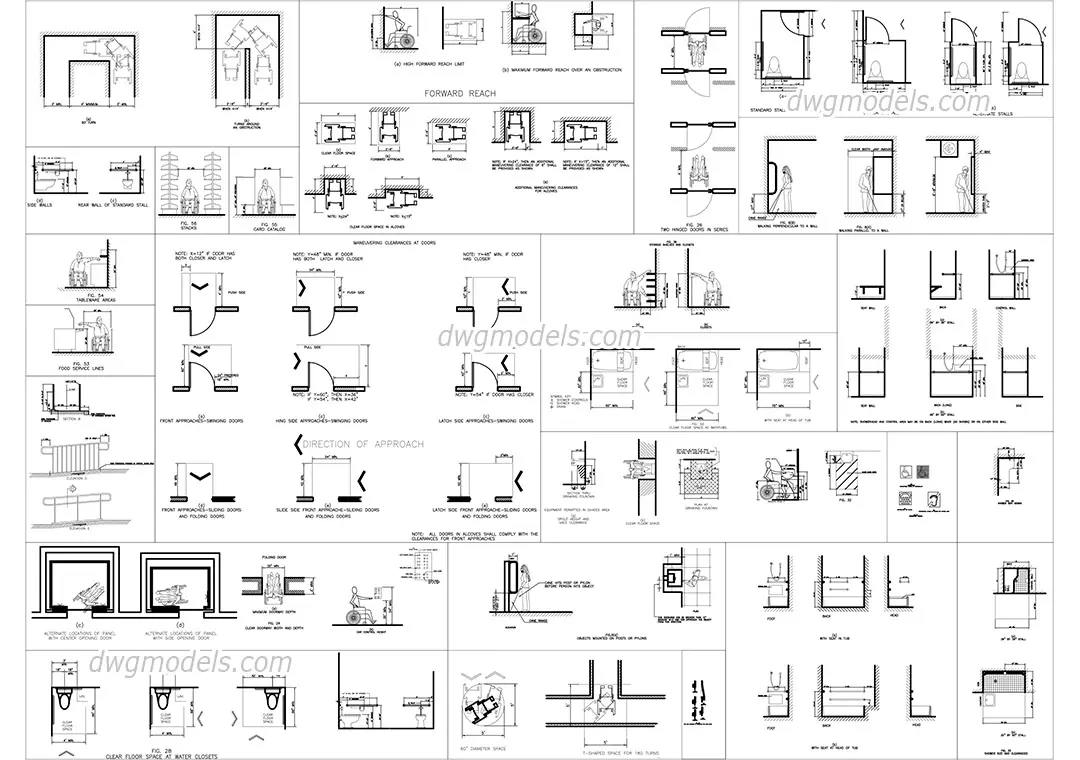
Comprehensive AutoCAD DWG drawing set detailing universal accessibility standards and maneuvering clearances for disabled access. This technical library provides a rigorous set of CAD details documenting essential accessibility requirements, including maneuvering clearances, forward reach limits, and door approach specifications. The collection covers a wide range of spatial configurations, featuring plans and elevations for accessible toilet stalls, water closets, bathtubs, and shower units. Each diagram illustrates critical dimensions for turning radii, grab bar placement, and equipment mounting heights. These standard-compliant drawings are essential for verifying circulation paths and ensuring that interior layouts meet established design regulations for accessibility in public and private facilities.
The download is a 461 KB file containing an AutoCAD drawing (.dwg) drawn in all views. It opens in AutoCAD, BricsCAD, DraftSight and other DWG-compatible CAD programs, ready to insert as blocks into plans and elevations.
Architects and designers can integrate this DWG library directly into project files as a reference for drafting compliant floor plans and sections. The geometry is fully editable, allowing users to copy and paste specific details into construction documentation sets. By layering these diagrams within a template, professionals can quickly verify that proposed layouts meet minimum clearance requirements during the schematic design and design development phases, ensuring accuracy before proceeding to final permit submissions.