Loading page…
3D Model
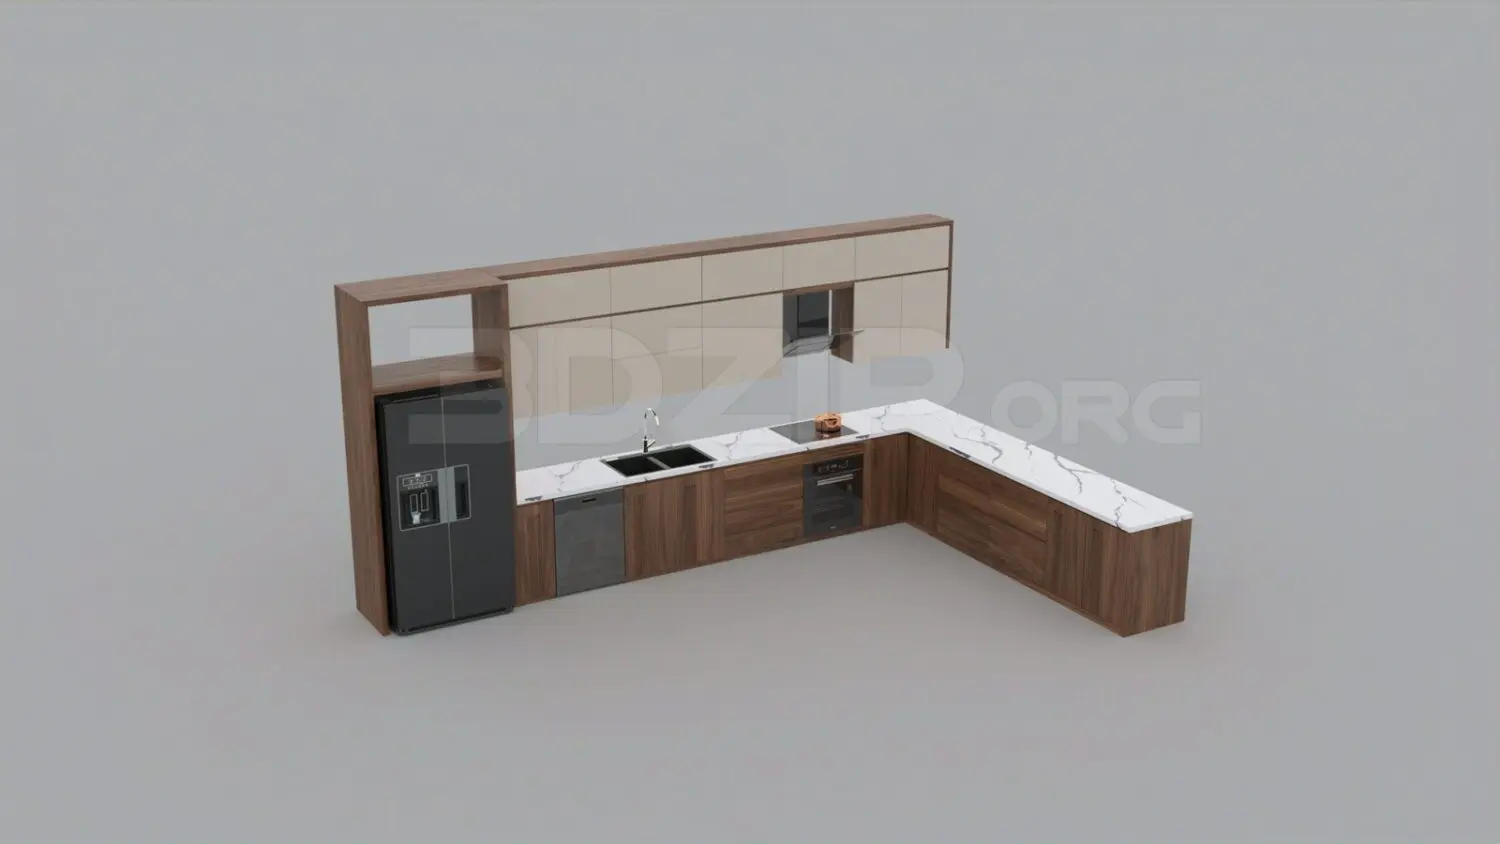
Contemporary Walnut and Cream L-Shaped Kitchen Unit
by Eban Singer
About this asset
This 3ds Max model features a contemporary L-shaped kitchen unit with walnut-finish lower cabinets and cream-coloured wall units. The assembly comprises a functional L-shaped layout combining rich walnut-toned timber cabinetry with smooth, cream-coloured upper units. The countertop is finished in a white marble effect with subtle dark veining, providing a clean contrast to the warm wood grain. Integrated appliances include a full-height black refrigerator, a built-in oven, and a sleek hob, all arranged for efficient workflow. The open shelving section at the end of the run adds a decorative touch, balanced by a double-bowl sink and minimalist fixtures. The cabinetry features handle-less design, reinforcing the clean, contemporary aesthetic of the entire kitchen unit.
The download is a 22.1 MB compressed archive containing the native 3ds Max (.max) model, set up with Corona materials. Open it in 3ds Max with Corona installed; for other programs, export to FBX or OBJ from 3ds Max first.
Users can easily integrate this 3ds Max model into interior scenes by merging the file into the project workspace. The assembly is logically grouped, allowing for individual adjustment of appliances or cabinetry sections if needed. Standard scaling should be applied to match the project floor plan, and material mapping can be updated to accommodate specific lighting environments. The model is structured to support efficient rendering, with clear separation between the cabinetry, hardware, and built-in appliance components for precise texture editing and lighting adjustments.