Loading page…
3D Model
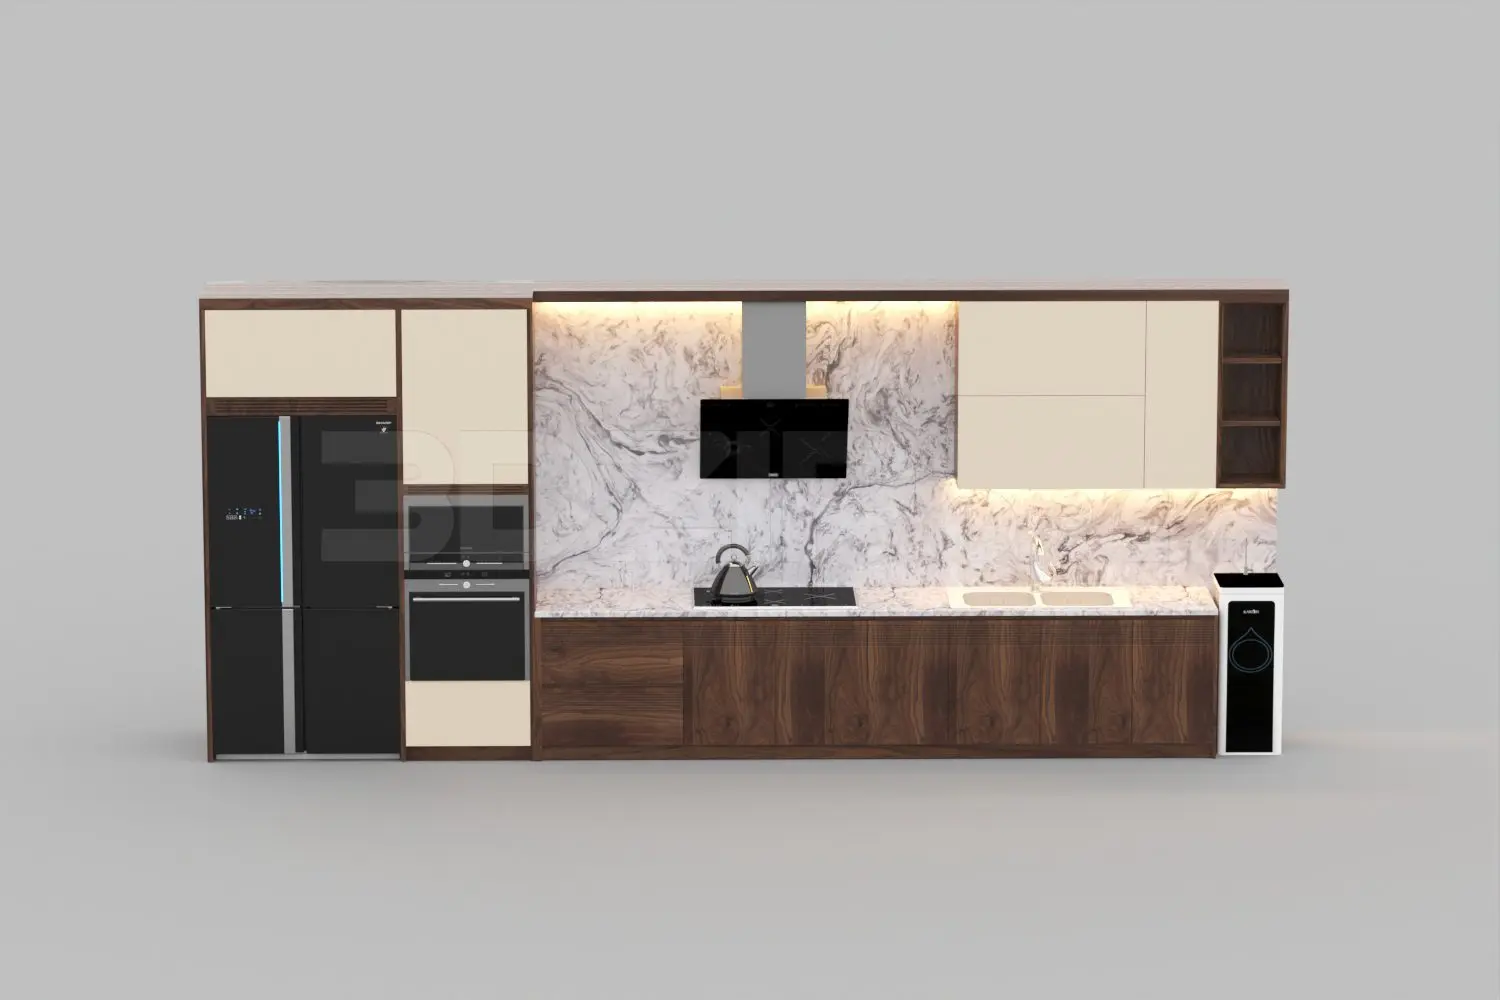
Contemporary Walnut and Cream Kitchen Unit with Marble Backsplash
by Wanlapa Koosakul
About this asset
This contemporary straight kitchen unit is a 3ds Max scene featuring walnut cabinetry, cream upper units, and a marble backsplash. This linear kitchen assembly showcases a sophisticated material palette, combining rich walnut-toned timber base cabinets with smooth, cream-coloured upper storage units. A prominent white marble slab with dramatic grey veining serves as the backsplash, extending to the countertop. The configuration includes integrated tall units housing a black refrigerator and built-in oven, alongside a sleek black range hood and induction cooktop. Minimalist hardware-free doors maintain a clean aesthetic, while integrated under-cabinet lighting highlights the stone texture. The assembly is completed by a contemporary sink and a freestanding water purifier unit at the far end.
The download is an 11.6 MB compressed archive containing the native 3ds Max (.max) scene, set up with Corona materials. Open it in 3ds Max with Corona installed; for other programs, export to FBX or OBJ from 3ds Max first.
When working with this 3ds Max scene, ensure all textures are correctly mapped to the geometry upon import. The file structure typically separates the cabinetry, appliances, and lighting into distinct layers, allowing for easy material overrides or geometry adjustments. Users should verify the scale against their project floor plan before merging the assembly into the master file. Adjusting the intensity of the included lighting components is recommended to achieve the desired mood within a larger interior visualization project.