Loading page…
3D Model
Contemporary Two-Tone U-Shaped Fitted Kitchen Unit
by Jacob Cook
About this asset
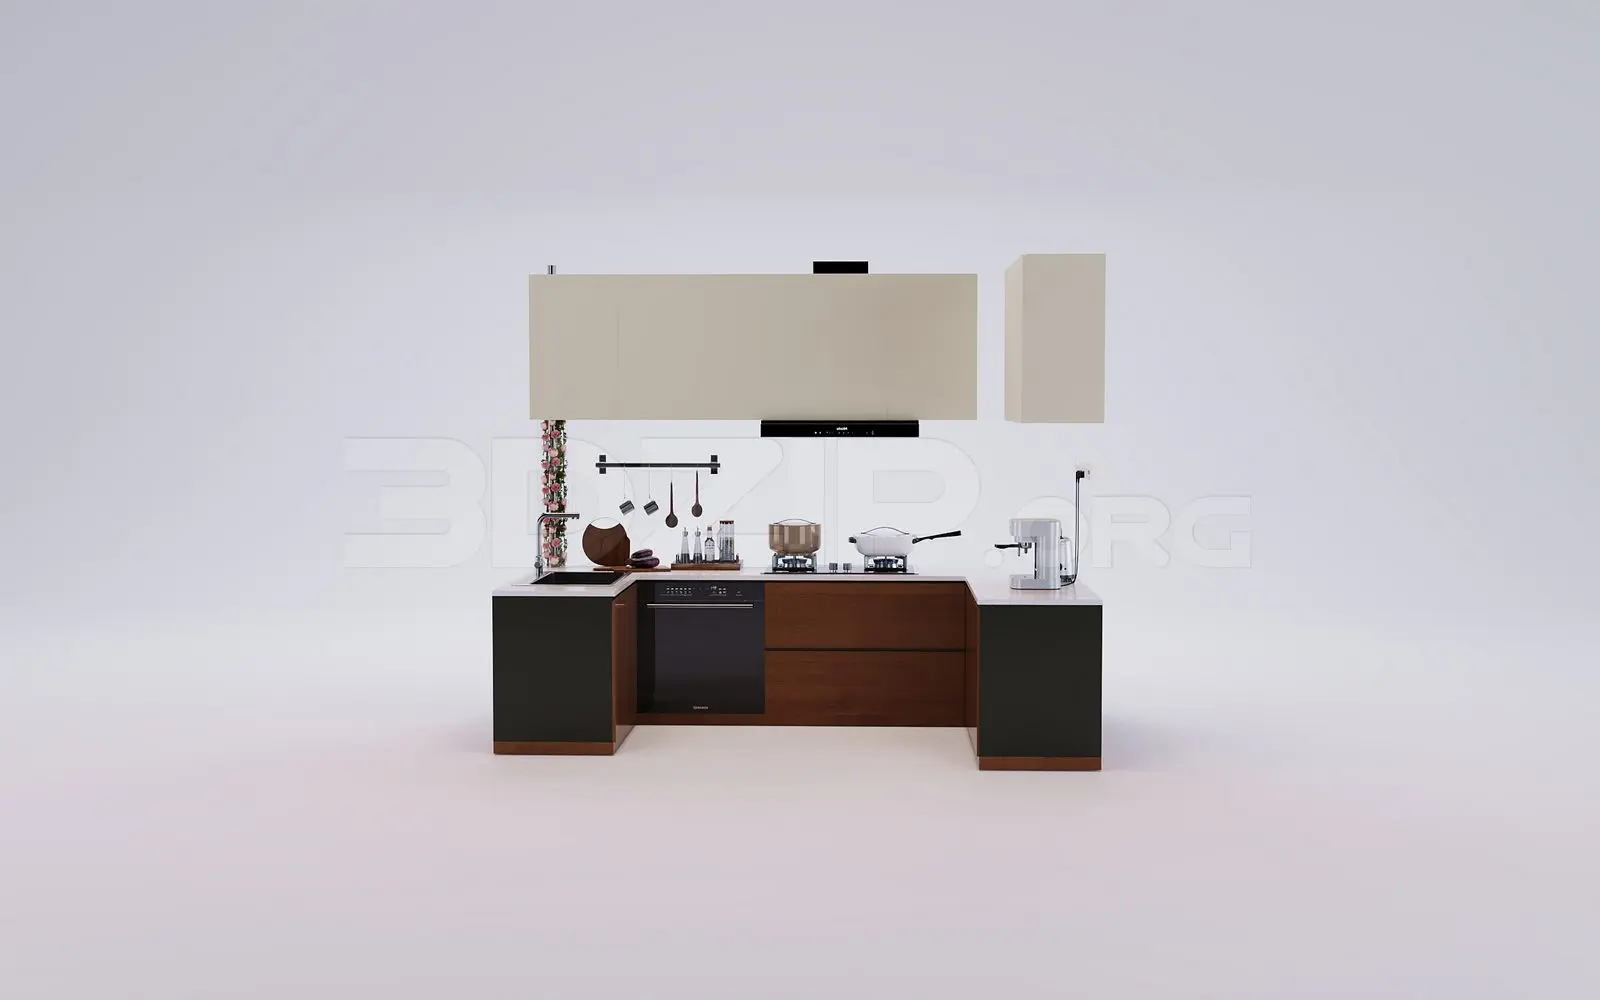
This contemporary U-shaped fitted kitchen unit for 3ds Max features a clean two-tone aesthetic with integrated appliances and accessories. This U-shaped kitchen assembly balances dark timber base cabinetry with crisp off-white wall units, creating a sophisticated contemporary profile. The layout includes integrated under-counter appliances, including a built-in oven, and a sleek worktop surface. Upper cabinetry is split into a continuous horizontal run and an additional vertical storage unit. The design is complemented by a wall-mounted rail system for utensils, a sink with a modern mixer tap, and various countertop accessories including a coffee machine and cookware. Every element is modelled to provide a functional and realistic representation of a modern domestic cooking environment.
The download is a 129 MB compressed archive containing the native 3ds Max (.max) model, set up with Corona materials. Open it in 3ds Max with Corona installed; for other programs, export to FBX or OBJ from 3ds Max first.
In 3ds Max, this model is organised into logical layers for efficient scene management. Users should check the pivot points upon merging to ensure easy alignment with floor and wall planes. Materials are assigned to individual components, allowing for quick adjustments to wood grains or surface finishes. The inclusion of kitchen accessories provides immediate detail for interior visualisations. Ensure the scene lighting is set up to capture the contrast between the dark base units and light wall cabinets for optimal render results.