Loading page…
3D Model
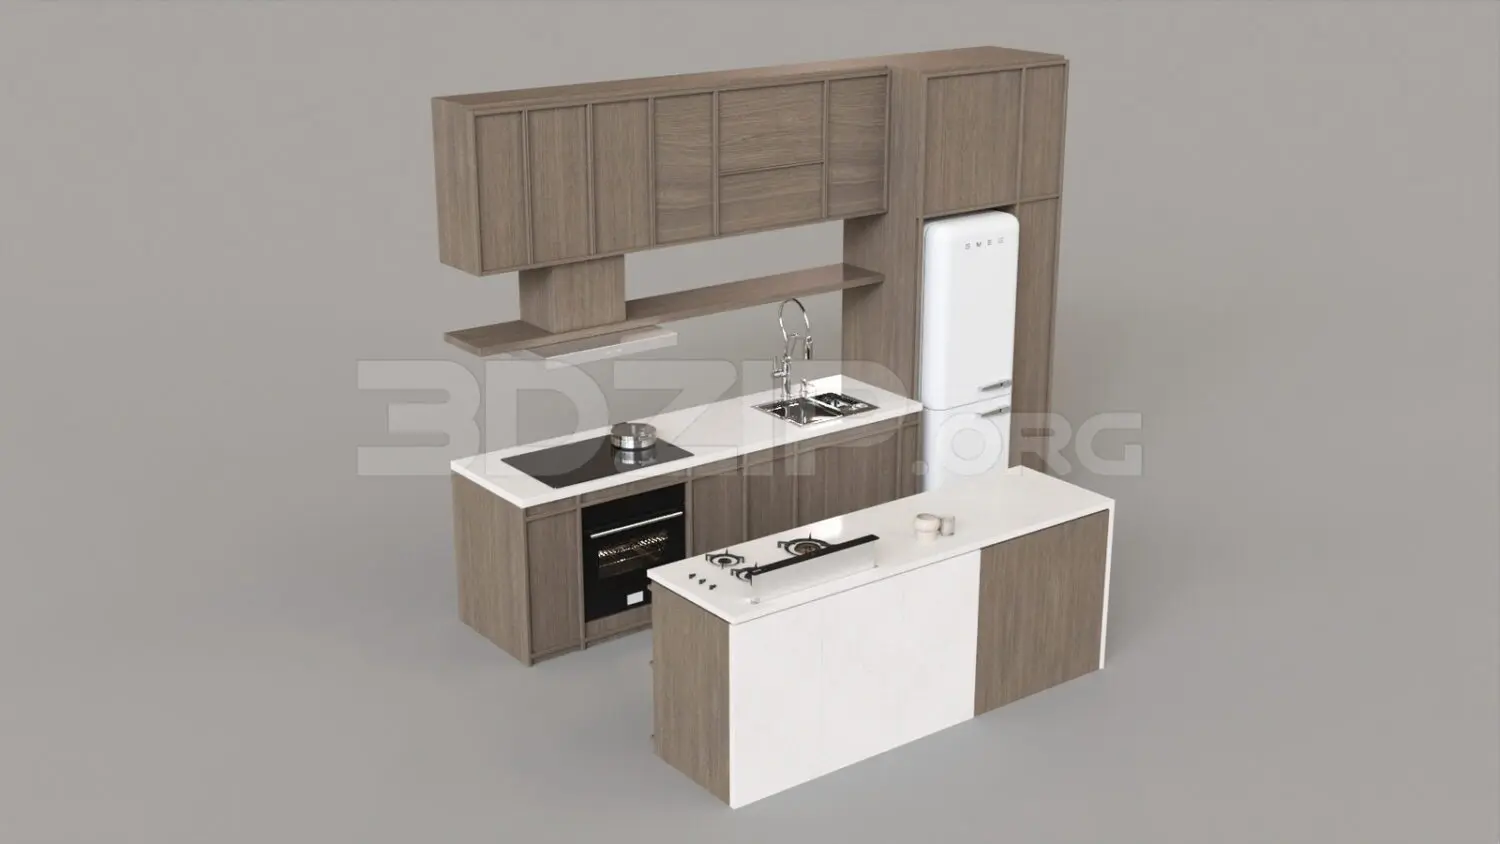
Contemporary Timber and White Kitchen Unit with Island
by Maxwell Medley
About this asset
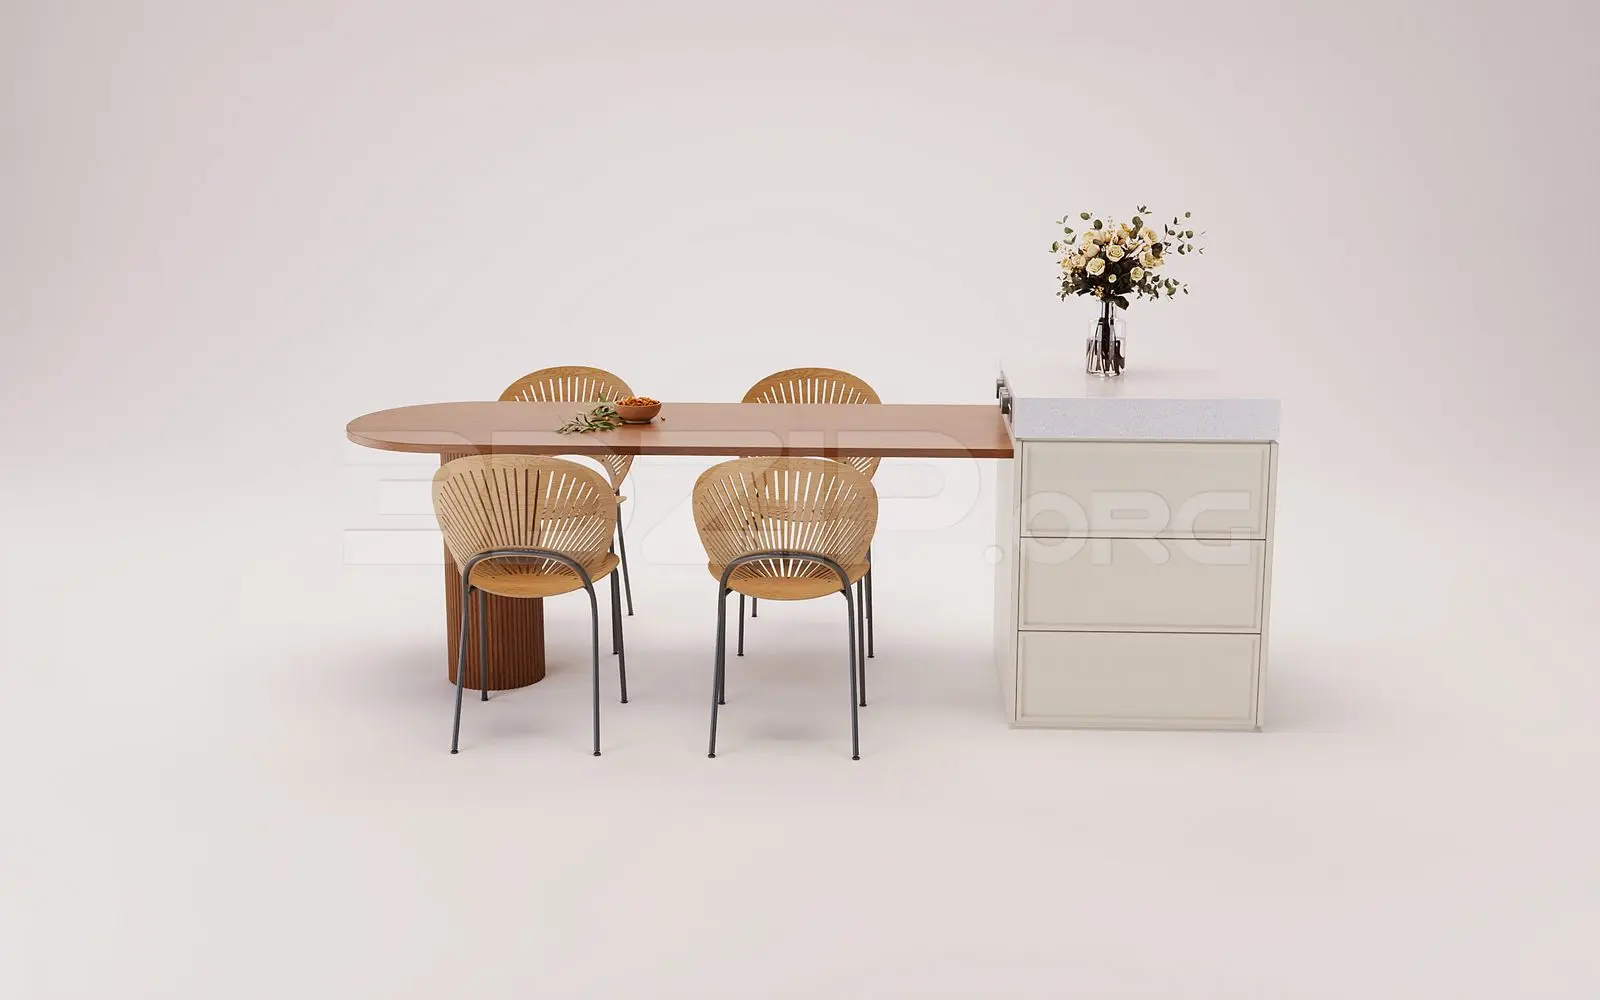
This contemporary 3ds Max kitchen unit features timber-finish cabinetry, a white island, and integrated appliances for modern interiors. This kitchen assembly presents a clean, contemporary aesthetic with vertical-grain timber-effect cabinetry paired with solid white countertops. The layout includes a linear main run with an integrated oven, induction hob, and sink, complemented by a freestanding-style white refrigerator. A matching kitchen island provides additional workspace and houses a secondary gas hob. The design employs a cohesive material palette, balancing the warmth of the wood finish with crisp white surfaces. Upper storage cabinets provide ample vertical space, while the open shelving section adds a light, functional element to the overall composition.
The download is a 113 MB compressed archive containing the native 3ds Max (.max) model, set up with Corona materials. Open it in 3ds Max with Corona installed; for other programs, export to FBX or OBJ from 3ds Max first.
In 3ds Max, this model is structured as a cohesive assembly for easy placement into architectural scenes. Users should verify the pivot points are set to the floor base to simplify alignment against wall planes. Materials are assigned via standard multi-sub object IDs, allowing for quick adjustments to the timber grain or surface reflectivity. Ensure lighting is configured to accentuate the contrast between the matte timber and white surfaces. Grouping the units allows for efficient scaling and modular adjustments within larger residential floor plans.