Loading page…
3D Model
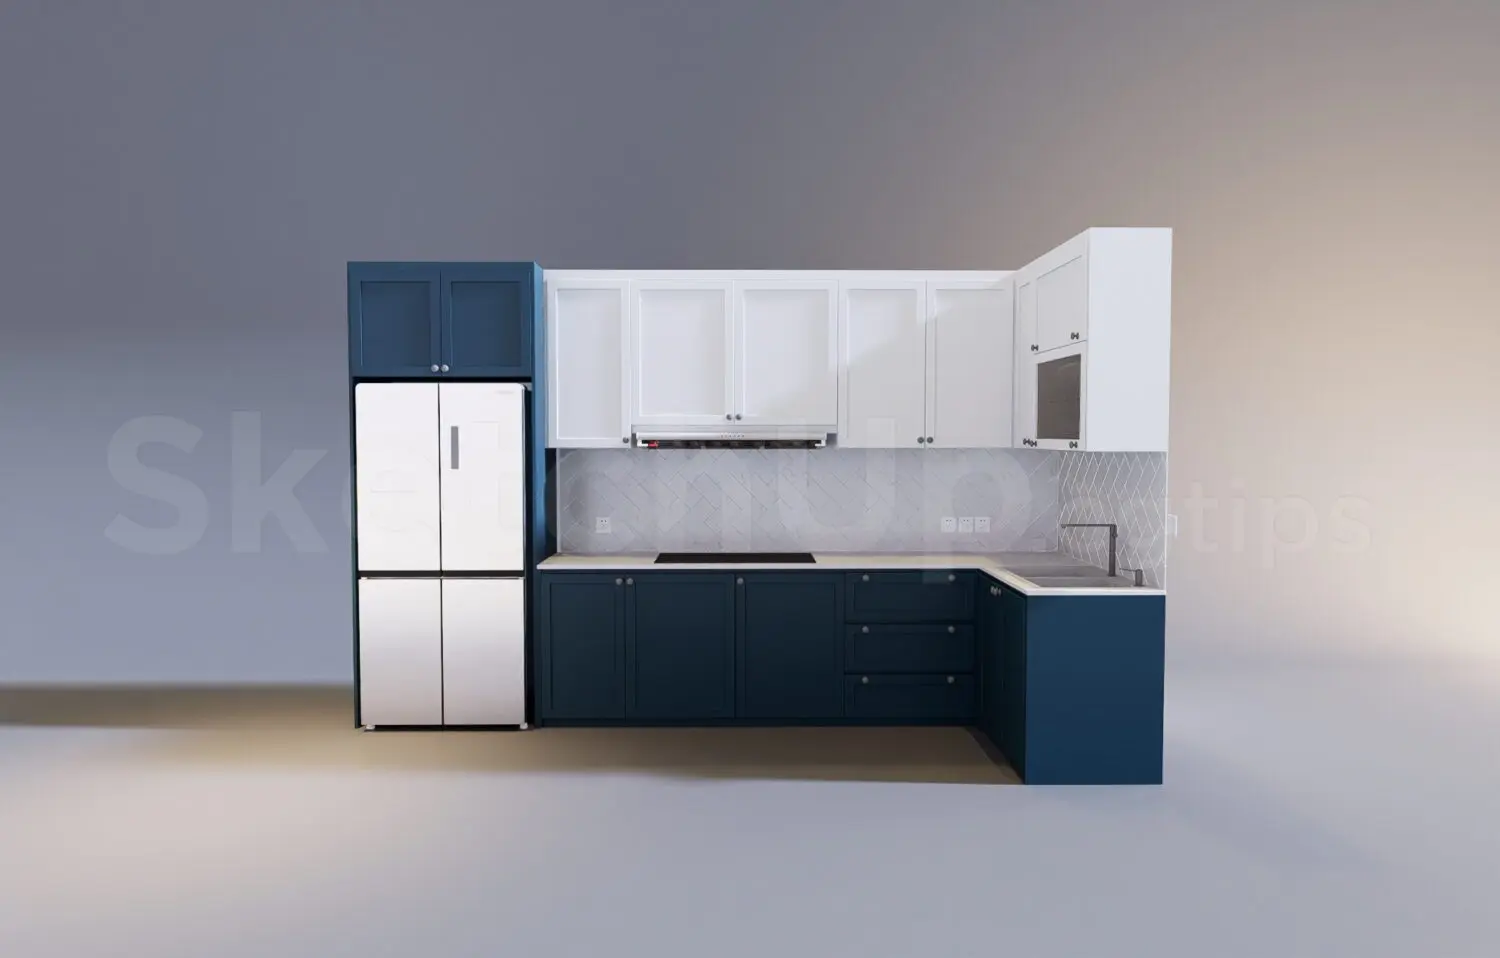
Contemporary Navy and White L-Shaped Kitchen Unit
by Constanza Godoy
About this asset
This contemporary L-shaped kitchen unit for SketchUp features contrasting navy base cabinets and white wall units with integrated appliances. The assembly comprises a functional L-shaped layout with deep navy blue shaker-style base cabinetry and matching tall housing for the refrigerator. Upper wall cabinets are finished in a crisp white, creating a balanced two-tone aesthetic. The setup includes an integrated cooktop, a built-in oven or microwave housing, and an undermount sink with a modern faucet. A herringbone-patterned tile backsplash provides textural interest against the clean lines of the cabinetry. All doors and drawers feature minimalist hardware, maintaining a streamlined profile suitable for modern residential interiors requiring a compact yet comprehensive kitchen solution.
The download is a 2.6 MB compressed archive containing the native SketchUp (.skp) model. It opens directly in SketchUp; for 3ds Max, Blender or Cinema 4D, import it through a SketchUp importer or convert it first.
In SketchUp, this model is structured as a cohesive assembly, allowing for easy placement within a floor plan. Users should ensure the model is scaled correctly against project walls before adjusting materials or hardware finishes. The component-based organization enables individual modification of cabinet doors or appliance swaps. For rendering, apply PBR materials to the cabinetry surfaces and adjust the emissive properties of the cooktop and any under-cabinet lighting to enhance realism in the final interior visualization.