Loading page…
3D Model
Contemporary Grey Wood Grain Straight Kitchen Unit
by Michael Licht
About this asset
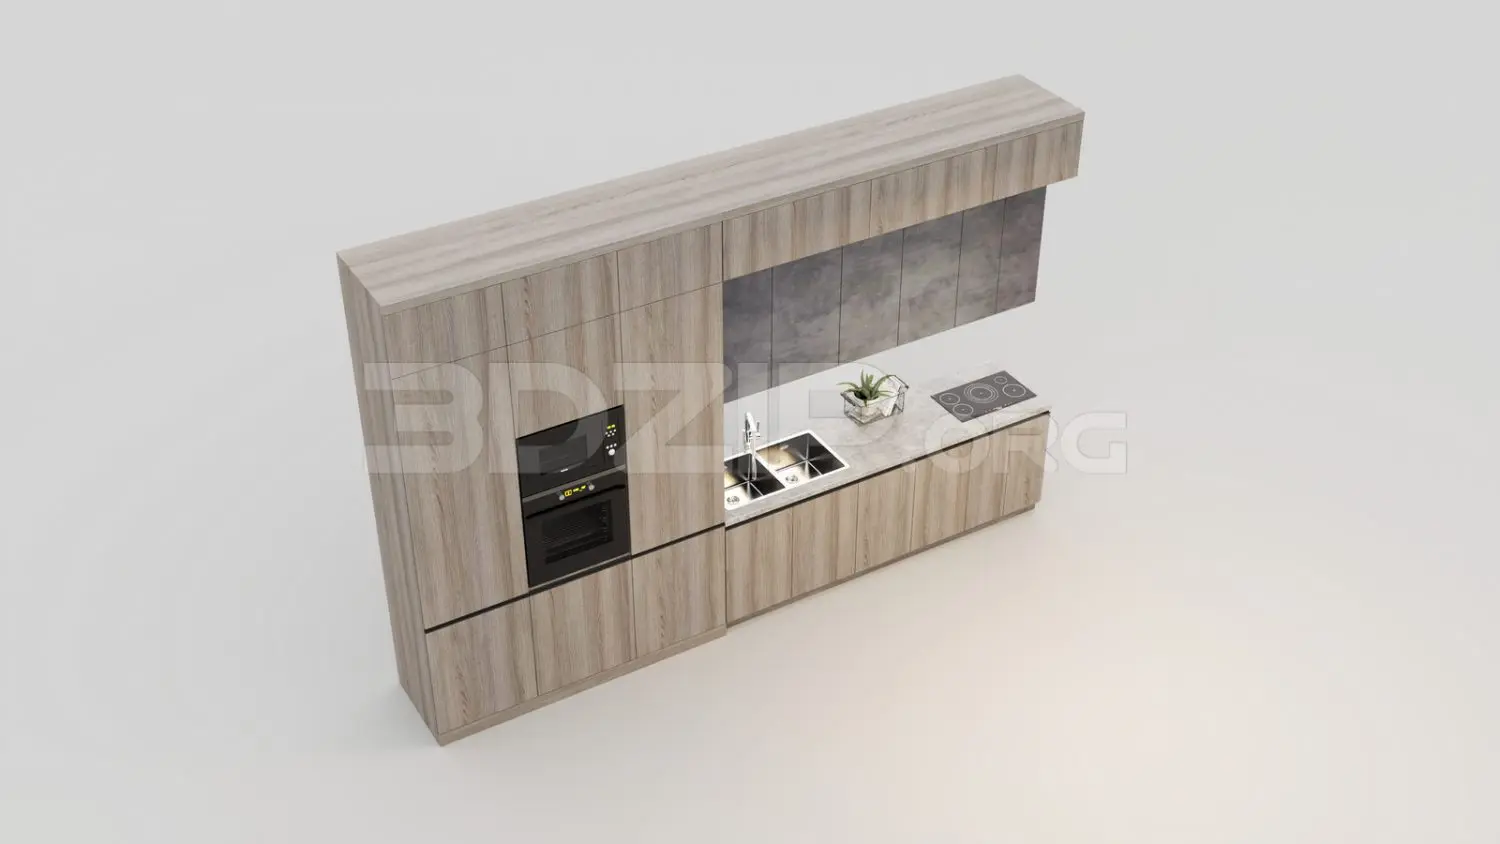
This contemporary straight kitchen unit for 3ds Max features a linear arrangement with wood-grain cabinetry and integrated appliances. This linear kitchen assembly showcases a clean, contemporary aesthetic defined by its vertical wood-grain laminate finish. The unit incorporates a floor-to-ceiling storage block housing a built-in oven and microwave, alongside a lower run of cabinets topped with a stone-effect worktop. A stainless-steel undermount sink and a flush-mounted induction hob are integrated into the counter surface. Above, a row of wall cabinets provides additional storage, maintaining the sleek, minimalist profile. The design balances warm natural wood tones with cool grey textures, creating a functional and modern culinary space suitable for compact apartment layouts.
The download is a 23.4 MB compressed archive containing the native 3ds Max (.max) model, set up with Corona materials. Open it in 3ds Max with Corona installed; for other programs, export to FBX or OBJ from 3ds Max first.
In 3ds Max, this kitchen unit is organised by logical grouping, allowing for efficient placement within a larger interior scene. Users should check the material editor for texture paths upon merging, ensuring the wood grain and stone maps are correctly linked. The model benefits from standard lighting setups, where the reflective surfaces of the sink and appliances can be adjusted using physical material parameters to achieve realistic highlights. Its modular structure facilitates easy integration into architectural visualisations requiring high-detail joinery.