Loading page…
3D Model
Contemporary Timber and Laminate Internal Doors Set
by Michael Licht
About this asset
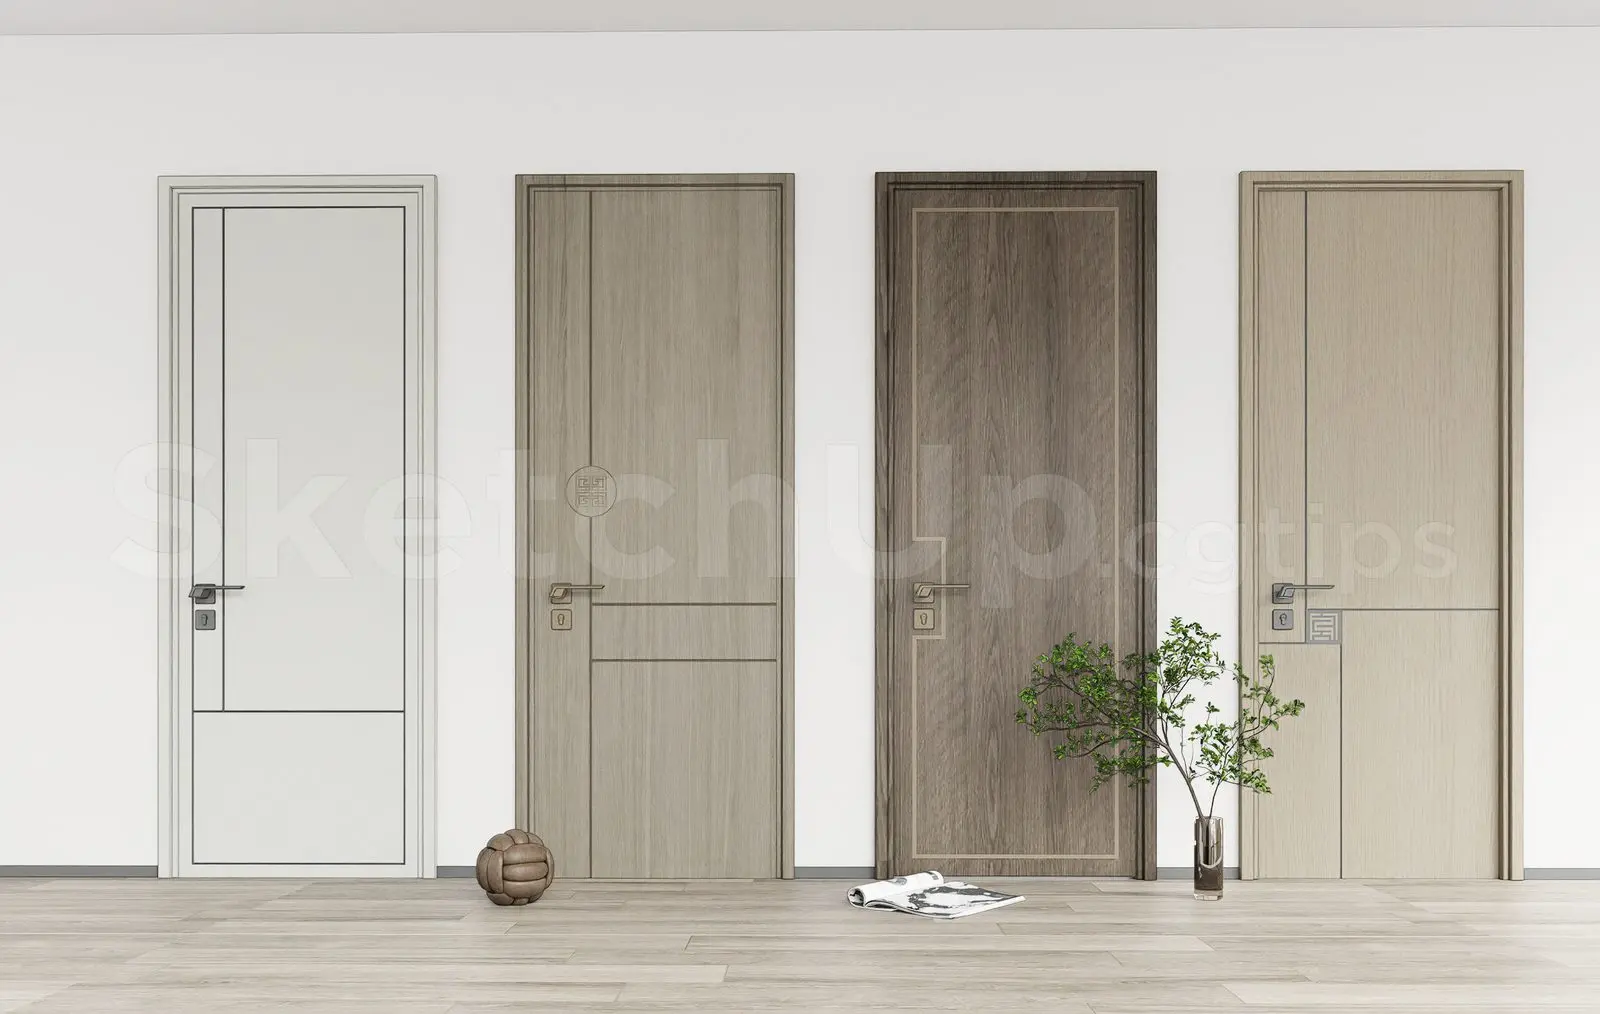
A collection of four contemporary internal doors in SketchUp, featuring varied timber and laminate finishes with integrated hardware. This set includes four distinct single-leaf door configurations, each showcasing a modern aesthetic through clean lines and refined material choices. The collection features a mix of light oak, grey-toned timber, and dark walnut-brown wood veneers, accented by subtle recessed panel detailing. Each door is outfitted with a matching modern lever handle and escutcheon plate. The designs vary between plain flush surfaces, vertical accent lines, and classic panel framing, providing a versatile range of options suitable for high-end residential interiors or professional office environments requiring a cohesive yet varied architectural language.
The download is an 11.4 MB compressed archive containing the native SketchUp (.skp) model holding 4 separate objects. It opens directly in SketchUp; for 3ds Max, Blender or Cinema 4D, import it through a SketchUp importer or convert it first.
These SketchUp door components are structured as individual groups for easy placement within wall openings. Users can quickly swap the door types by utilizing the component browser or by scaling the geometry to fit specific wall thicknesses. Materials are mapped using standard SketchUp texture application, allowing for simple adjustments to wood grain orientation or colour tints. The file is optimized for efficient viewport navigation, making it straightforward to integrate into larger architectural models or interior design visualizations.