Loading page…
3D Model
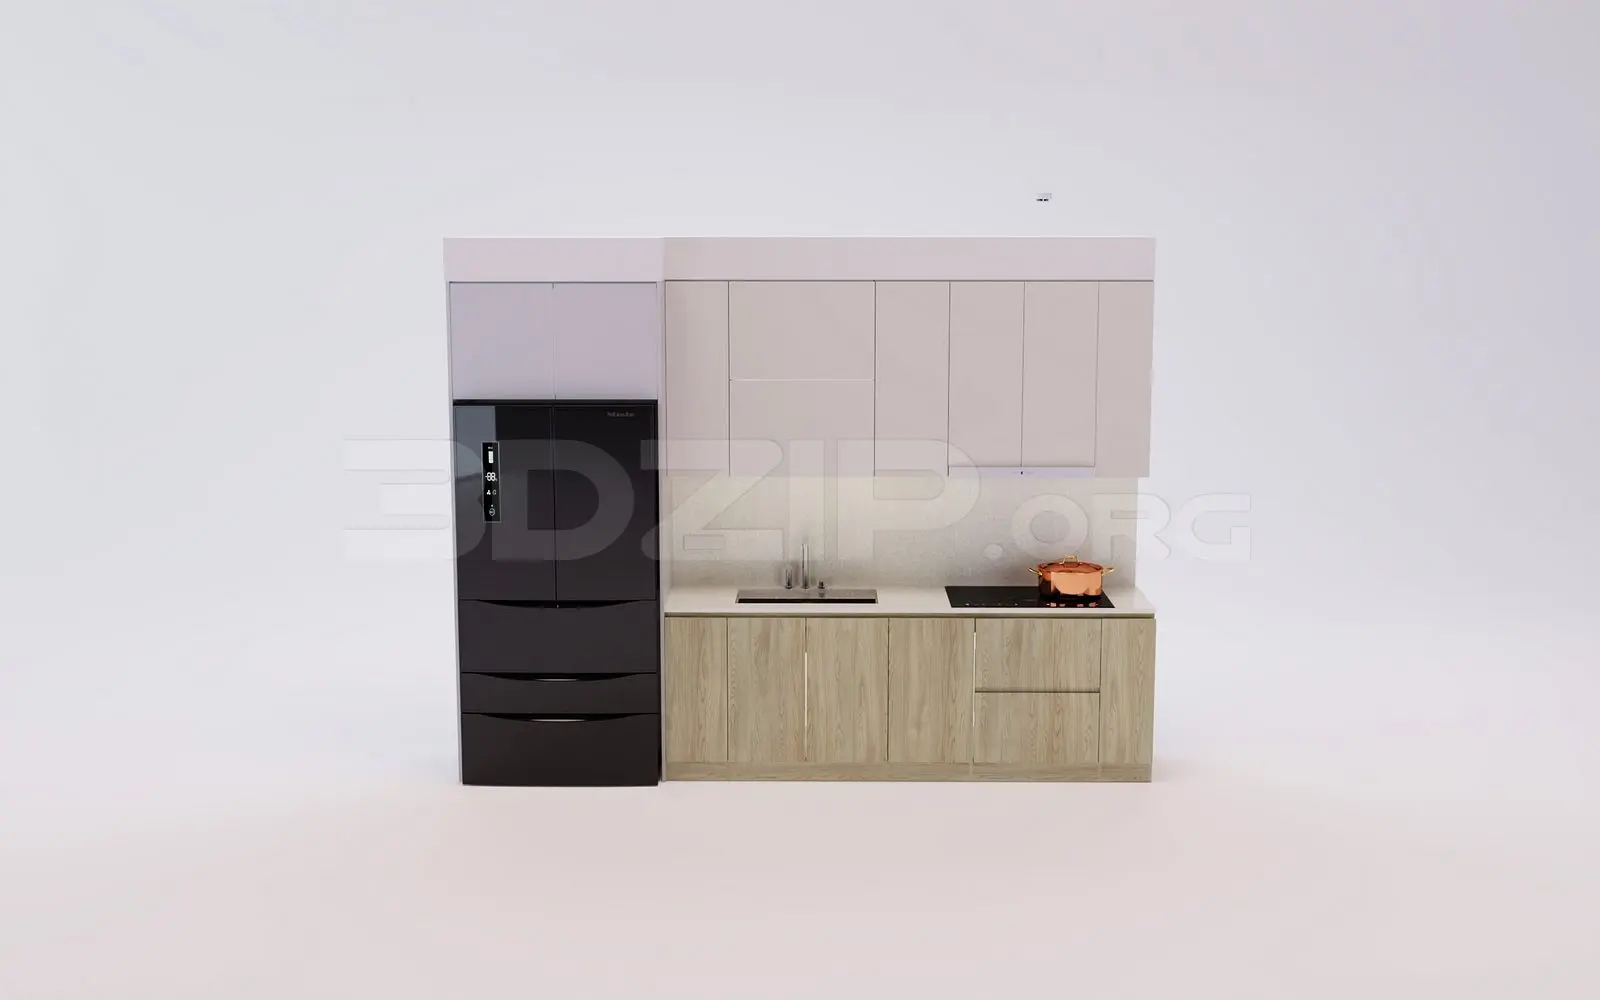
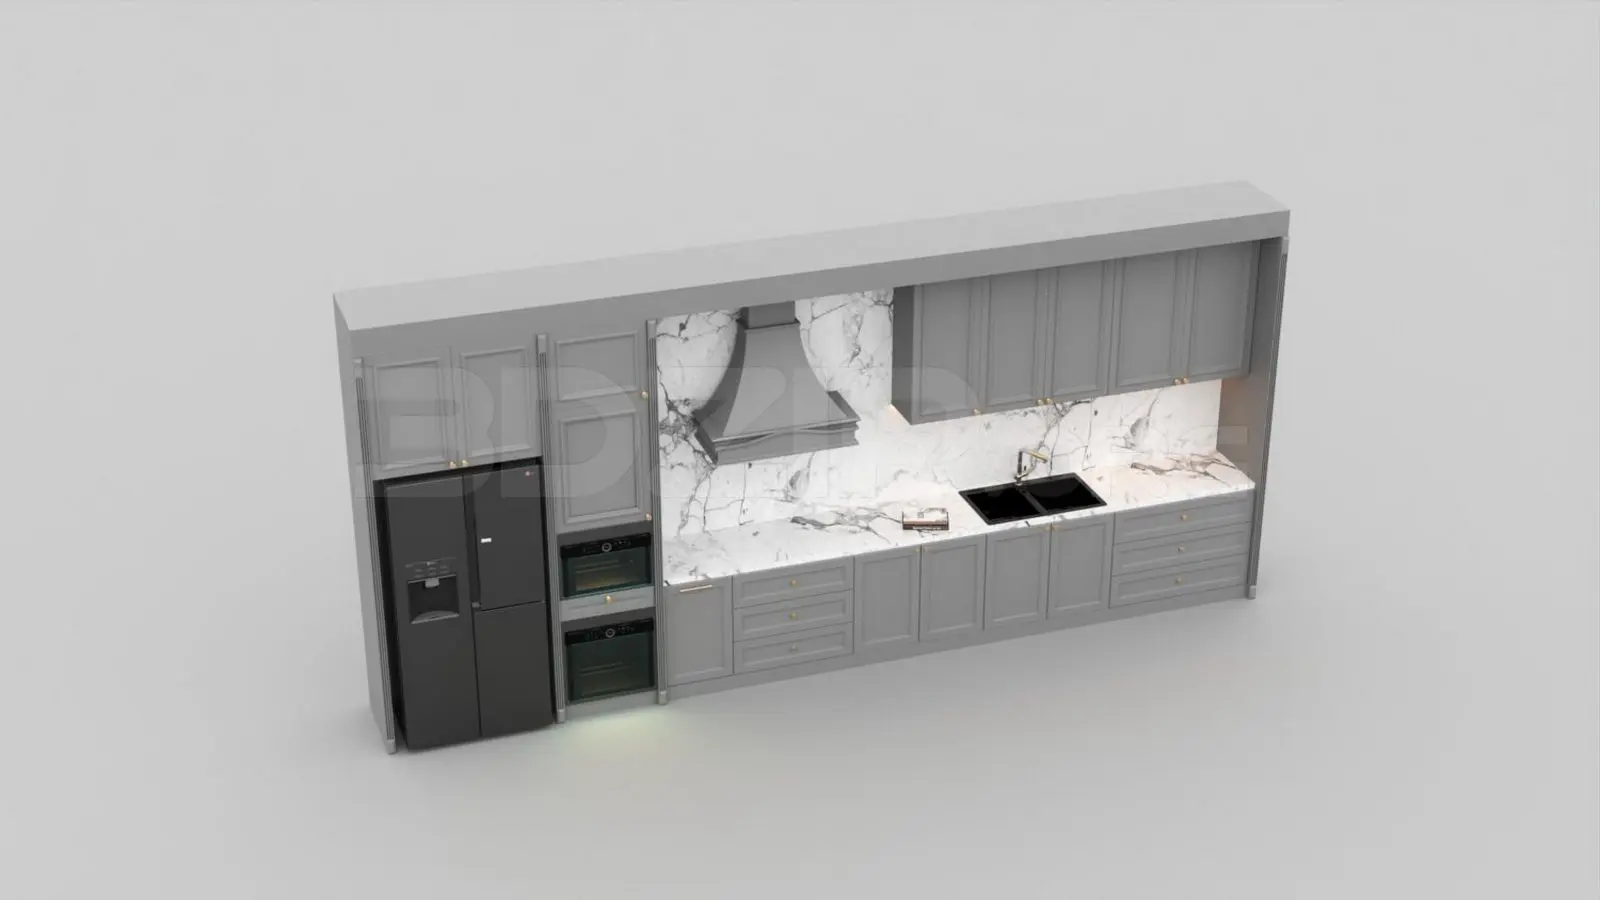
Contemporary Grey Shaker Kitchen Unit with Marble Splashback
by Andrew Mickelson
About this asset
This contemporary straight-run kitchen unit for 3ds Max features grey shaker-style cabinetry complemented by a striking marble splashback. This linear kitchen assembly showcases a refined shaker-style aesthetic with muted grey cabinetry and understated hardware. The configuration includes integrated appliance housing for a double oven and a side-by-side refrigerator, alongside a continuous run of base and wall-mounted cupboards. A high-contrast white marble countertop with grey veining extends into the splashback, providing a clean visual anchor. The arrangement is punctuated by a black dual-basin sink and a matching range hood, creating a balanced, professional look. Every element, from the drawer pulls to the concealed hinges, maintains a cohesive, high-end residential finish suitable for modern interiors.
The download is an 11.9 MB compressed archive containing the native 3ds Max (.max) model, set up with Corona materials. Open it in 3ds Max with Corona installed; for other programs, export to FBX or OBJ from 3ds Max first.
In 3ds Max, this model is organised into logical layers, allowing for easy selection of appliances, cabinetry, or countertop surfaces. Users can apply custom materials to the shaker panels or adjust the marble texture mapping to suit specific light conditions. As a single assembly, it facilitates rapid placement into architectural scenes. Scale should be verified against the project floor plan, and standard photometric lights or V-Ray/Corona area lights can be positioned beneath the wall units to enhance the depth of the workspace.