Loading page…
3D Model
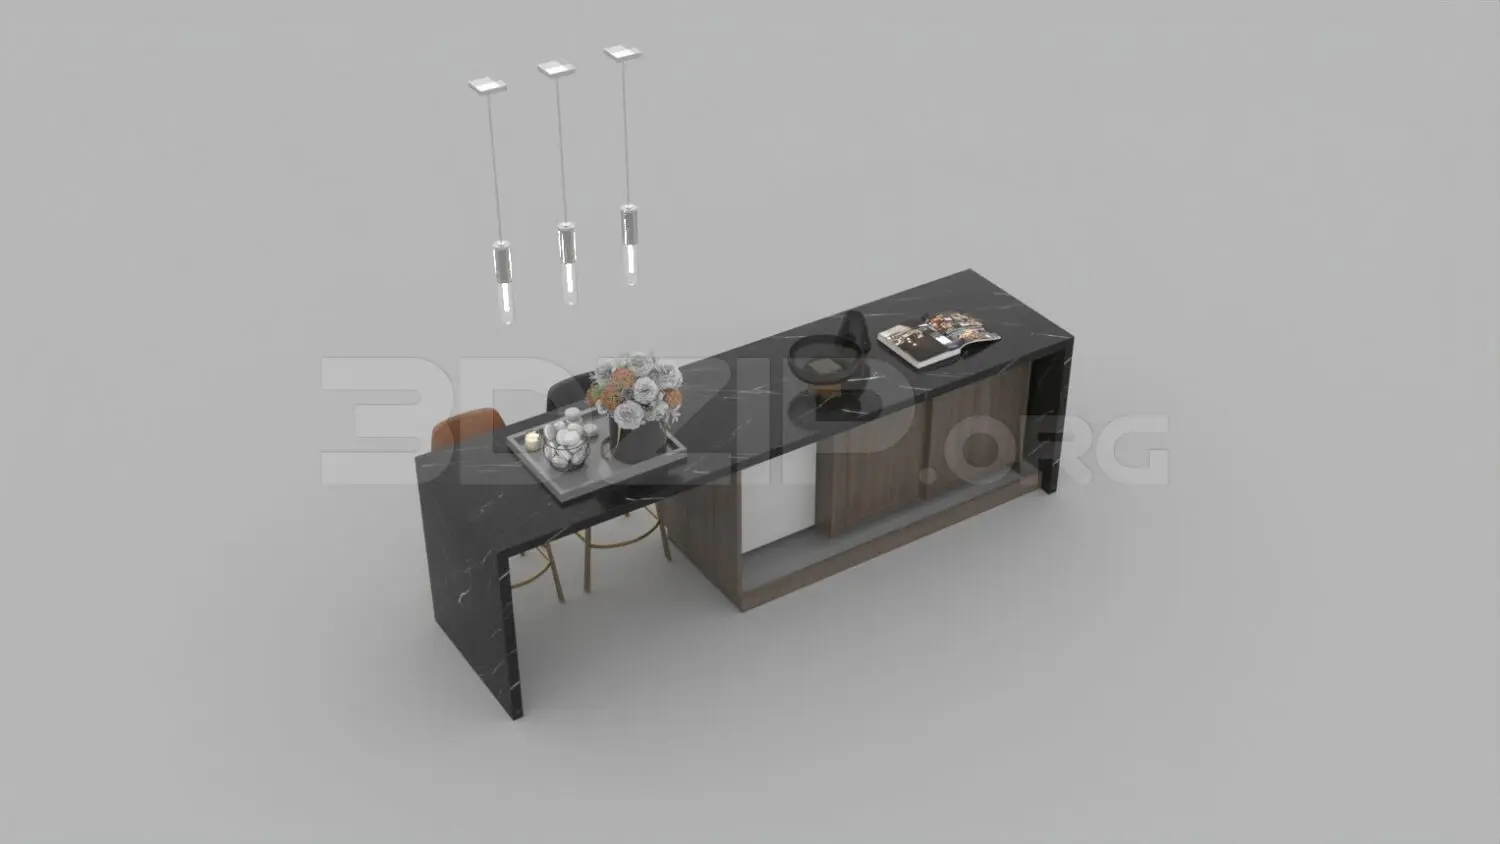
Contemporary Black Marble Kitchen Island with Pendant Lights
by Evan Hryshko
About this asset
This contemporary kitchen island 3ds Max model features a black marble waterfall countertop, dark wood cabinetry, and three matching pendant lights. This kitchen island assembly showcases a striking waterfall design finished in a high-contrast black marble with subtle white veining. The main body incorporates dark walnut-toned cabinetry, providing a sophisticated balance between stone and timber textures. An extended section facilitates a breakfast bar configuration, paired with a set of minimalist stools. The set is completed by a trio of slender, cylindrical pendant lights suspended above the surface, alongside curated decorative elements including a floral arrangement and tabletop accessories. The proportions are balanced, suitable for open-plan living spaces where the island serves as a central focal point.
The download is a 36.7 MB compressed archive containing the native 3ds Max (.max) model, set up with Corona materials. Open it in 3ds Max with Corona installed; for other programs, export to FBX or OBJ from 3ds Max first.
Within 3ds Max, this model is organised into logical layers, allowing for easy selection of the island, lighting fixtures, and decorative props. Users should verify the scale against their scene units upon insertion. The marble and wood textures are mapped for realistic light interaction; adjust the material glossiness parameters to suit specific interior lighting setups. The pendant lights are grouped for simple placement, and the pivot points are set at the base for efficient positioning and rotation within the kitchen floor plan.