Loading page…
3D Model
Contemporary Black and White L-Shaped Kitchen Unit
by Sean Russo
About this asset
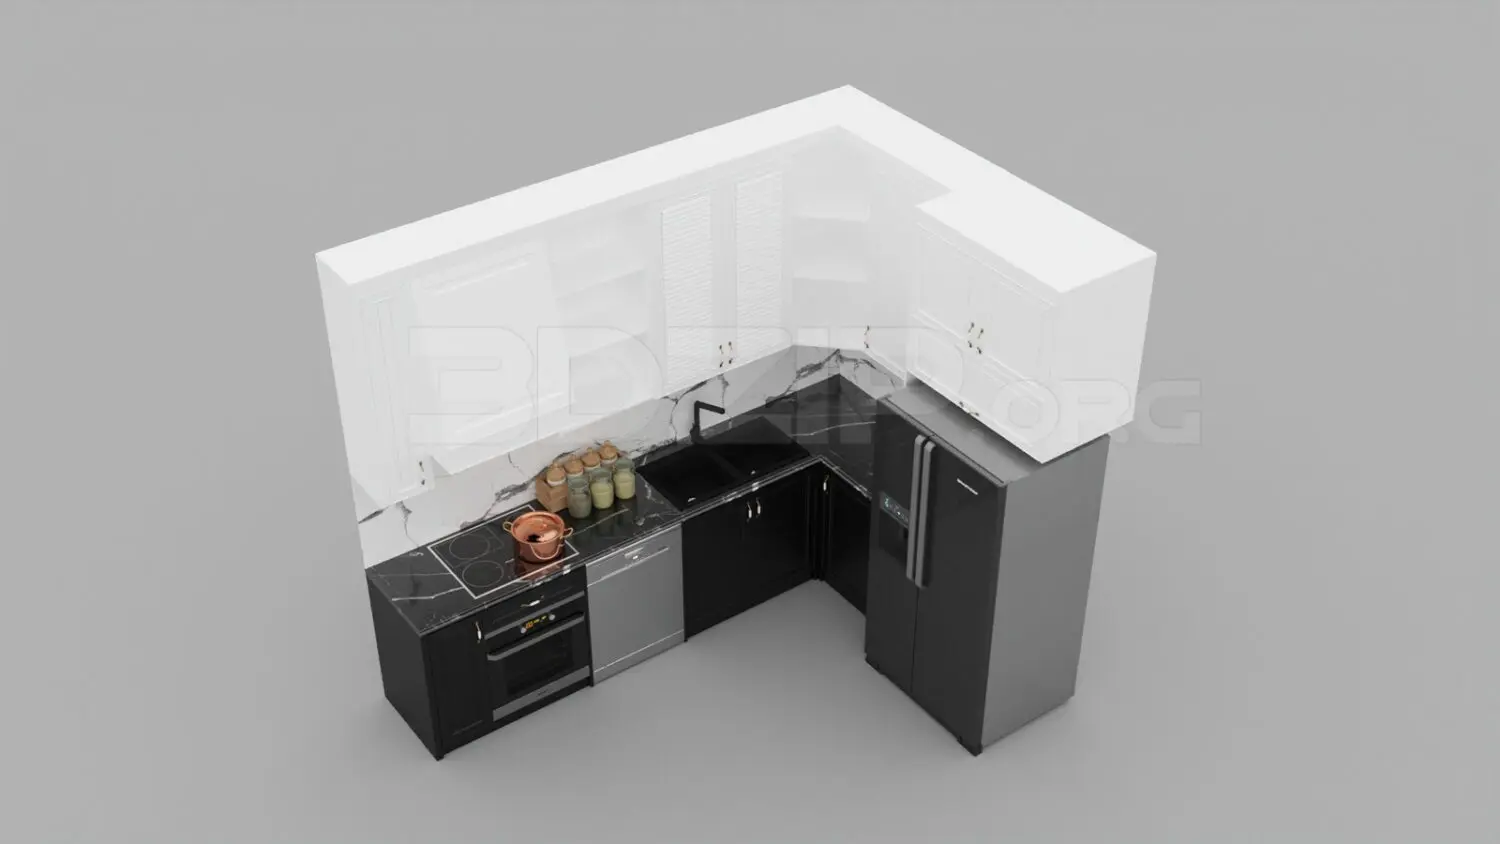
This contemporary L-shaped kitchen unit for 3ds Max features a high-contrast black and white palette with marble surfaces and integrated appliances. This L-shaped kitchen assembly combines white upper cabinetry with black lower base units, creating a striking monochrome aesthetic. The worktop and backsplash are finished in a black marble effect with distinct white veining, providing a luxurious textural contrast against the solid-coloured joinery. Integrated elements include a built-in oven, a stainless steel dishwasher, a black undermount sink with a matching mixer tap, and a large side-by-side refrigerator. The design features clean, shaker-style door fronts and subtle hardware, offering a balanced, functional layout suitable for compact residential floor plans requiring a polished, cohesive look.
The download is a 42.1 MB compressed archive containing the native 3ds Max (.max) model, set up with Corona materials. Open it in 3ds Max with Corona installed; for other programs, export to FBX or OBJ from 3ds Max first.
To integrate this assembly into a 3ds Max scene, use the merge function to import the model, ensuring all associated texture paths for the marble and cabinetry materials are correctly mapped. The kitchen is organised into logical layers, allowing for easy adjustment of individual appliance positions or cabinet components. Users should verify the scale against the project floor plan before final placement, then set up lighting to highlight the reflective properties of the marble surfaces and the metallic finishes of the integrated appliances.