Loading page…
3D Model
Commercial Beverage Refrigeration Display Set
by Sepideh Mahmoudi
About this asset
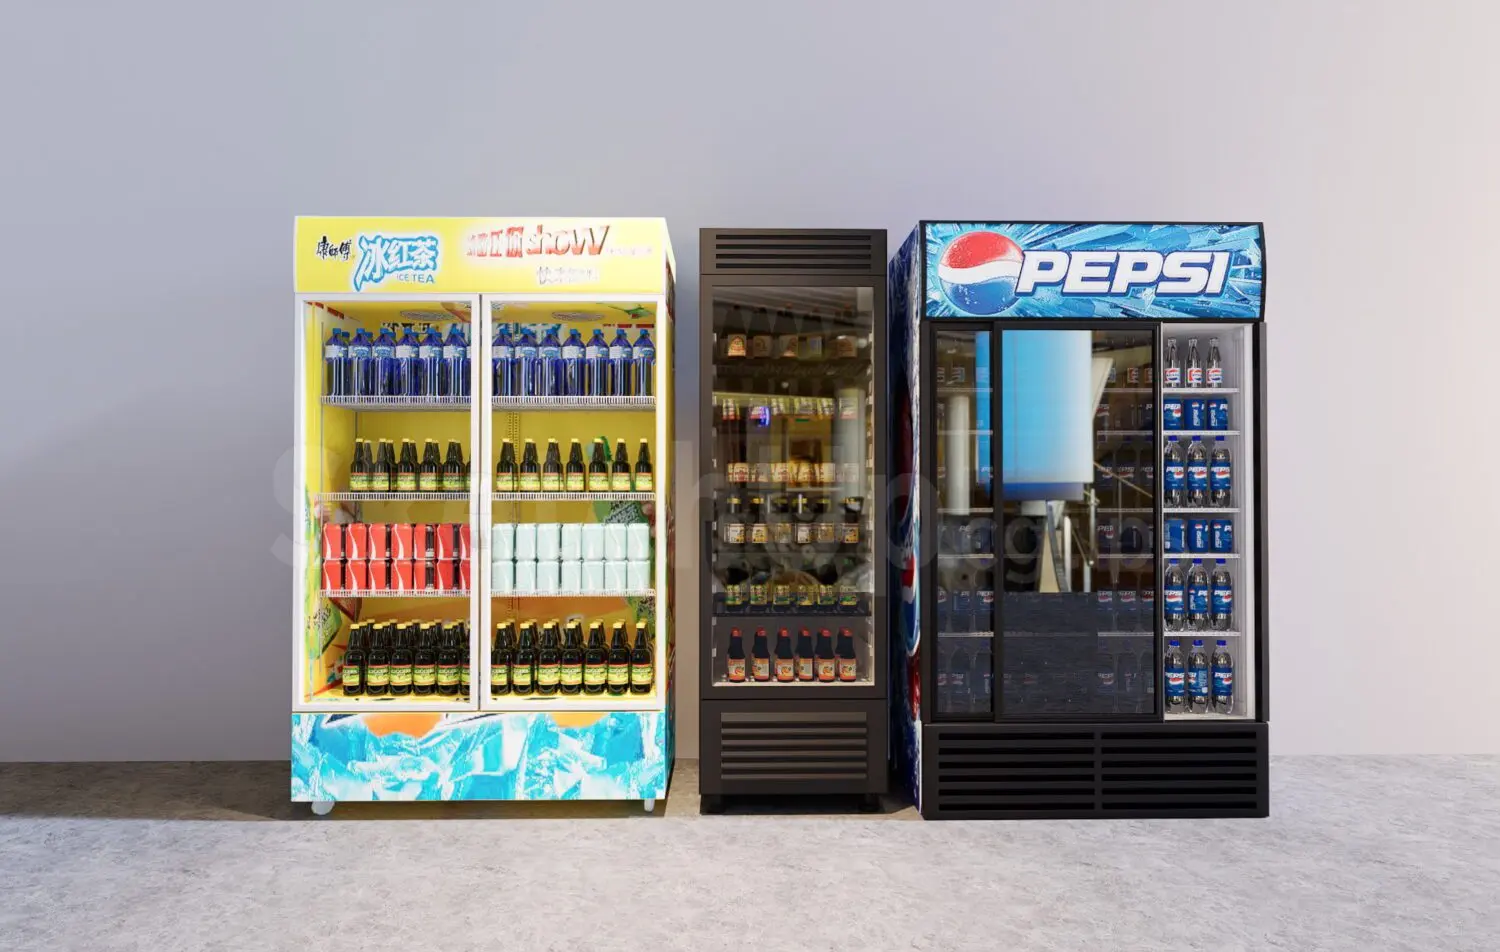
A set of three commercial upright beverage refrigerators in SketchUp format, featuring glass doors and internal product displays. This set includes three distinct upright refrigeration units designed for retail environments. Two units feature full-height glass doors with integrated branding panels at the top, while the central unit presents a sleek, narrow profile with a dark finish. Each fridge is equipped with multiple internal wire shelving levels stocked with various bottled and canned beverages. The construction combines metal framing, transparent glass panels, and durable plastic components, providing a realistic representation of supermarket cooling equipment. The units are mounted on small casters or plinths, reflecting standard commercial installation requirements for ease of movement and stability.
The download is a 30.5 MB compressed archive containing the native SketchUp (.skp) model holding 3 separate objects. It opens directly in SketchUp; for 3ds Max, Blender or Cinema 4D, import it through a SketchUp importer or convert it first.
In SketchUp, these units are organized as individual components, allowing for easy placement and arrangement within a retail floor plan. Users can modify the branding textures on the header panels or adjust the internal shelving configuration to suit specific layout needs. Applying reflective materials to the glass surfaces will enhance the realism of the render. The models are scaled for integration into commercial interior scenes, requiring simple insertion and alignment with existing store fixtures or wall-mounted shelving systems.