Loading page…
3D Model
Accessible Washroom Sanitaryware Set with Orange Grab Rails
by Maxwell Medley
About this asset
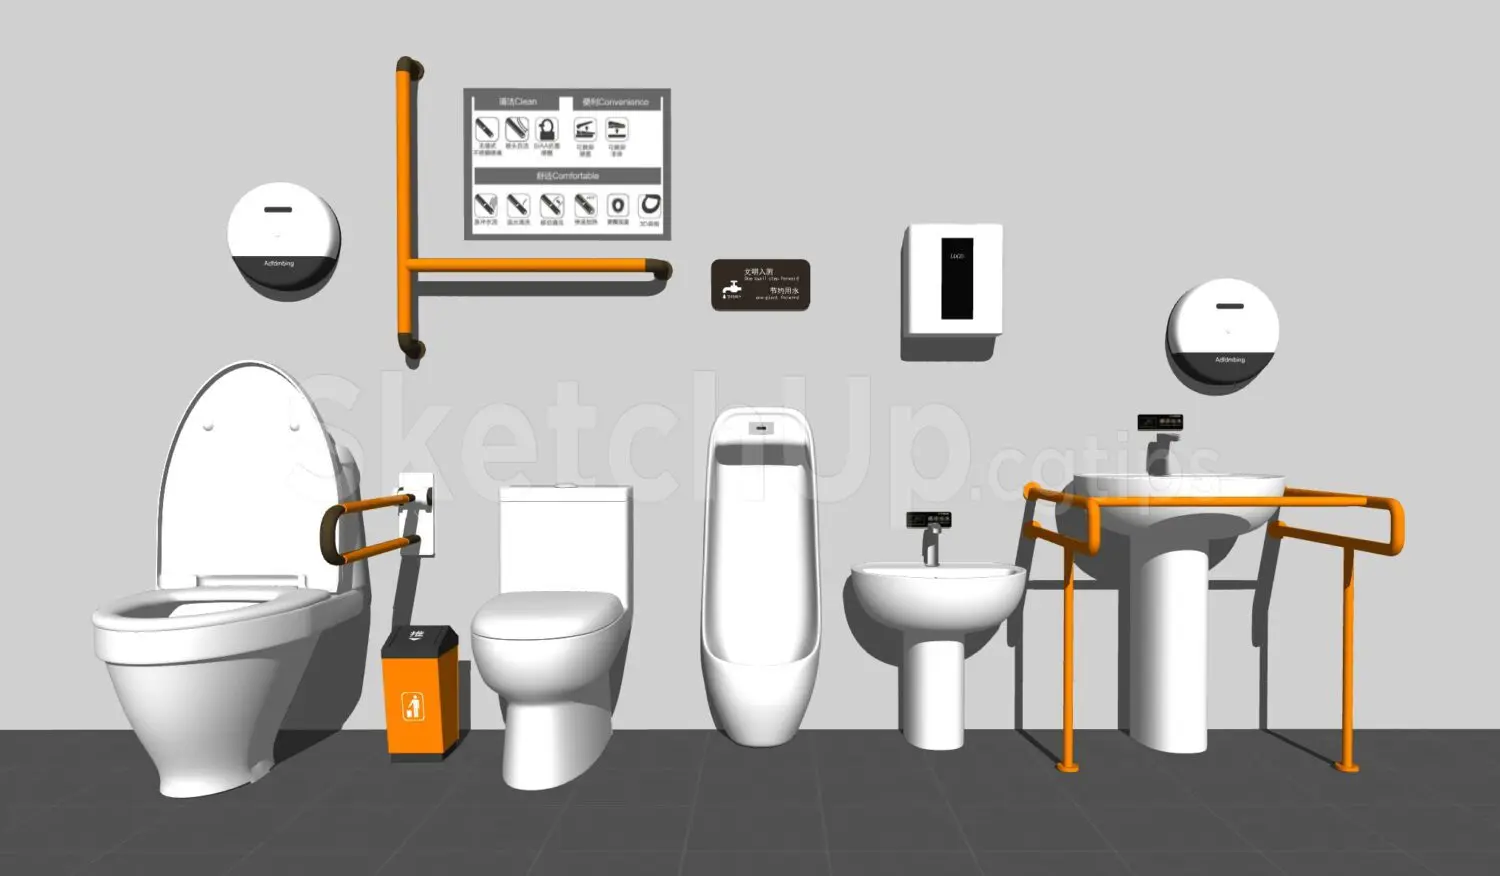
This SketchUp model provides a comprehensive set of accessible washroom sanitaryware, featuring high-contrast orange safety rails. This professional-grade collection includes a variety of essential sanitary components designed for accessible public or commercial restrooms. The set features a floor-mounted toilet with a support arm, a standard pedestal washbasin with wrap-around safety grab rails, a wall-mounted urinal, and a smaller secondary basin. Additional elements include two circular wall-mounted dispensers, a waste bin, and instructional wall signage. The pieces are finished in a clean white porcelain, accented by vibrant orange safety rails and support bars, ensuring clear visibility and ease of use in high-traffic environments. The geometry is clean and logically organised.
The download is a 67.6 MB compressed archive containing the native SketchUp (.skp) model holding 10 separate objects. It opens directly in SketchUp; for 3ds Max, Blender or Cinema 4D, import it through a SketchUp importer or convert it first.
To integrate these components into your SketchUp project, import the file as a component library or copy individual elements directly into your model space. Each fixture is modelled with clean geometry, allowing for easy placement against wall surfaces or within partition layouts. Use the layer manager to isolate specific items like the grab rails or dispensers for better control during the design development phase. Apply high-quality materials to the surfaces to enhance realism for architectural visualisations, ensuring proper alignment with the floor plane.