Loading page…
3D Scene
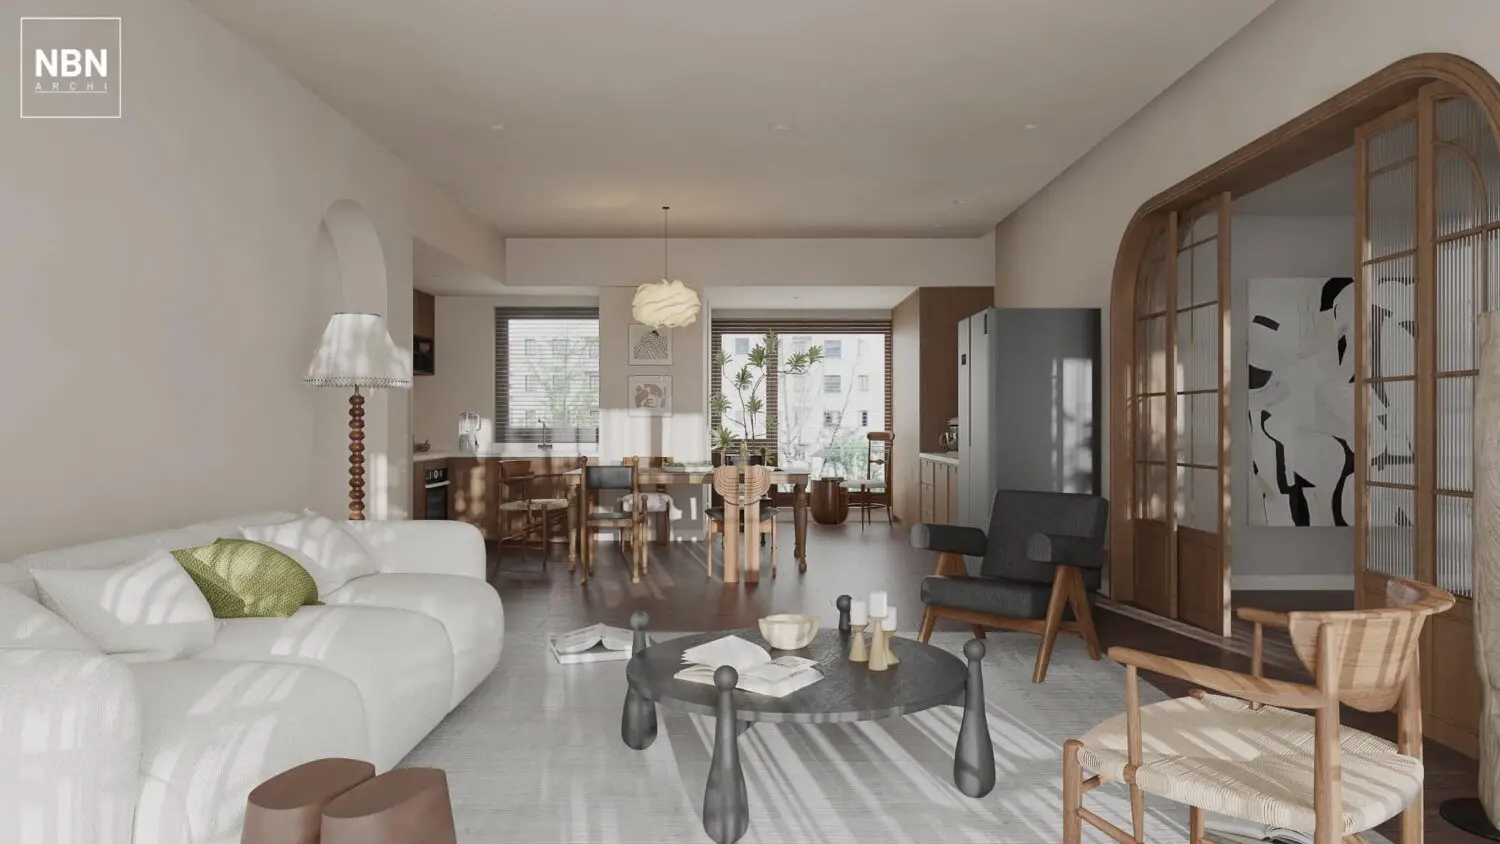
Wood Contemporary Beige and Walnut Open-Plan Living Room Scene
by Susana Alanis
About this asset
This contemporary open-plan living room and kitchen SketchUp scene features a warm palette of walnut wood, beige textiles, and grey accents. Designed with a focus on cohesive open-plan living, this interior scene balances soft beige upholstery with rich walnut-toned timber cabinetry and arched room dividers. The layout integrates a lounge area featuring a low-profile sofa, a dark circular coffee table with turned legs, and a mid-century inspired armchair. Adjacent to this, the kitchen and dining zone maintain a consistent material language, utilizing wood-framed furniture and textured glass panels. Natural light flows through the space, highlighting the interplay between the neutral wall finishes and the organic warmth of the wooden architectural elements throughout the room.
The download is a 90.6 MB compressed archive containing the native SketchUp (.skp) model. It opens directly in SketchUp; for 3ds Max, Blender or Cinema 4D, import it through a SketchUp importer or convert it first.
Professionals can utilise this SketchUp scene as a foundational environment for residential interior visualisations. The model is structured to allow for easy adjustment of lighting parameters or the replacement of individual furniture components within the existing spatial configuration. Users should verify that all textures and material paths are correctly mapped within the native software environment after loading the file. Scaling adjustments may be required to suit specific project dimensions, ensuring the scene remains adaptable to various floor plan requirements and design iterations.