Loading page…
3D Scene
Wood Contemporary Beige and Walnut Bedroom Interior Scene
by Nicole Faris
About this asset
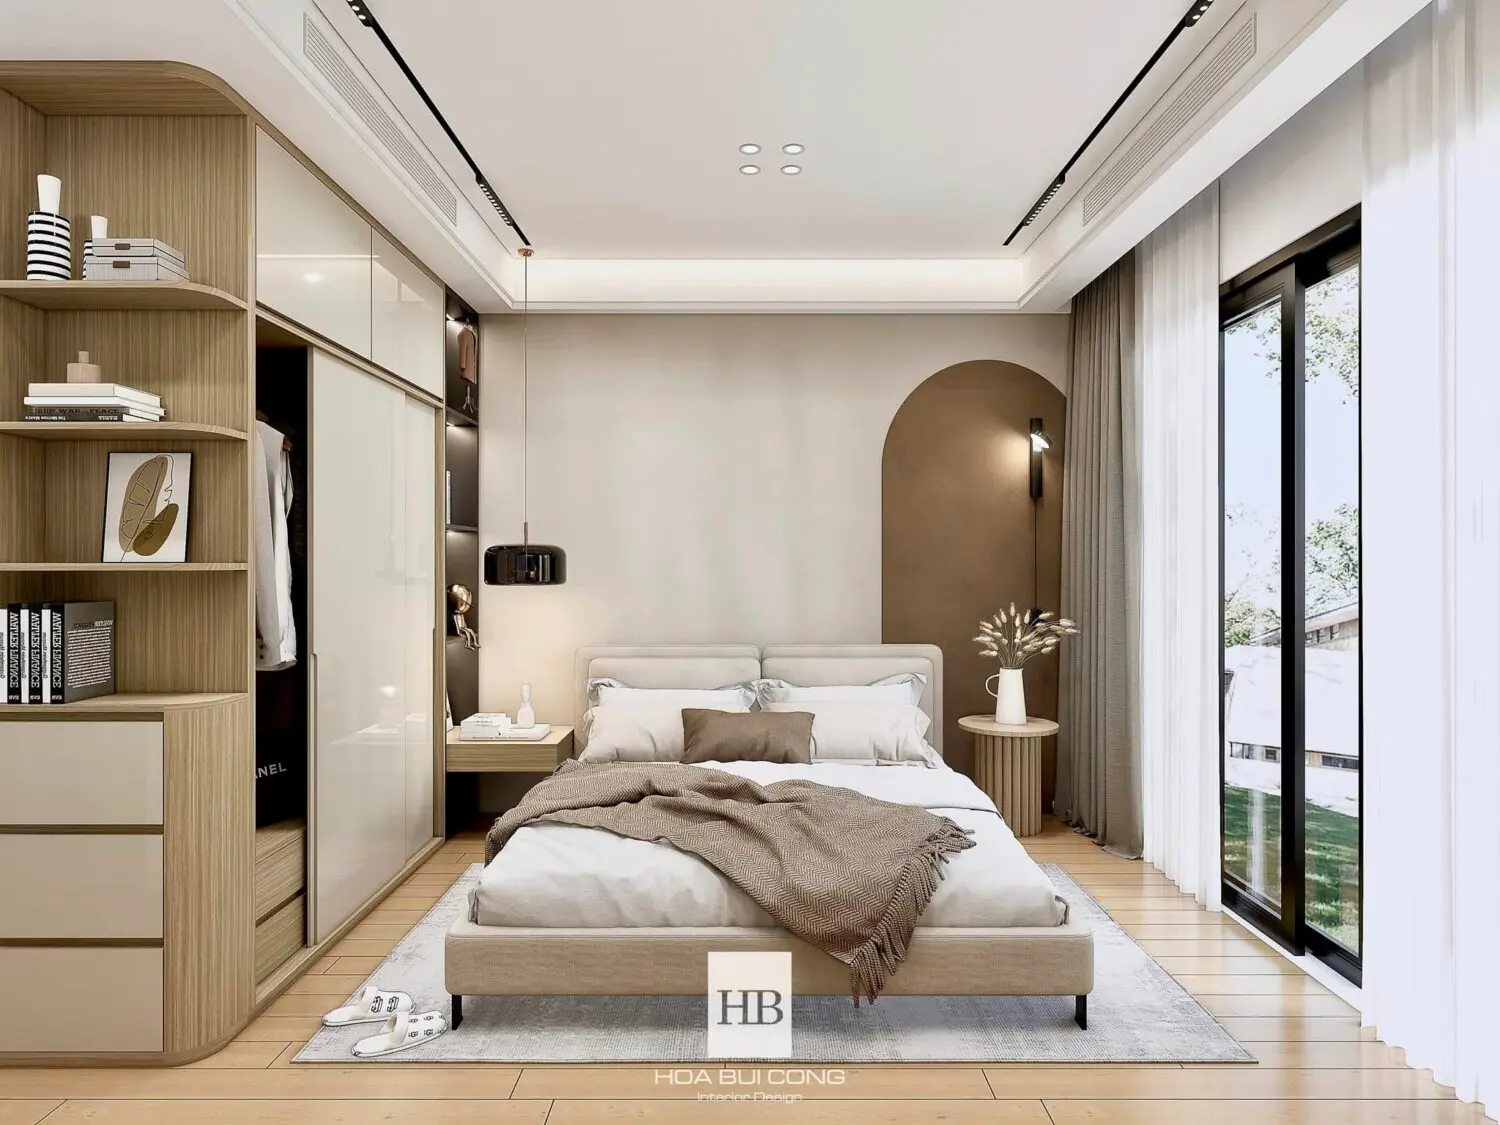
This contemporary bedroom interior SketchUp model features a refined beige and walnut palette with integrated cabinetry and lighting. This bedroom interior scene showcases a balanced contemporary aesthetic, anchored by a king-sized upholstered bed in a neutral beige fabric. To the left, a custom floor-to-ceiling wardrobe system combines light wood shelving with smooth, high-gloss white sliding doors. The wall behind the bed features a distinct arched paint detail in a deep brown tone, framing a wall-mounted sconce. Soft textures are introduced through layered bedding and a textured throw. The room is completed with a circular side table, minimalist track lighting, and sheer floor-to-ceiling curtains that allow for soft, diffused natural light entry.
The download is a 161 MB compressed archive containing the native SketchUp (.skp) model. It opens directly in SketchUp; for 3ds Max, Blender or Cinema 4D, import it through a SketchUp importer or convert it first.
Utilise this SketchUp scene as a foundational starting point for high-end residential visualisation projects. The file includes pre-configured geometry and material assignments, allowing for immediate scene setup. Professionals can easily modify the layout, adjust textures to match specific project requirements, or swap out individual components such as light fixtures or decor elements. The structure is organised to facilitate efficient editing, enabling quick adjustments to lighting parameters or camera angles to achieve the desired interior atmosphere for client presentations.